1570 Mustang Trail, Friendswood, TX 77546
- 5 beds |
- 4 baths |
- 3,337 sqft
 Single-Family Home
  Built in 2021
  6,874sqft lot
 3 car garage
  $180/sqft
  Listed 12 days ago
Property Description
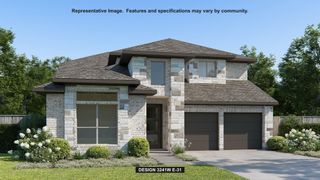
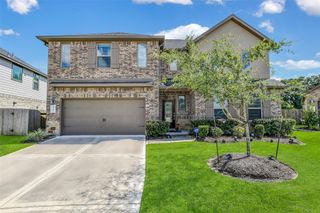
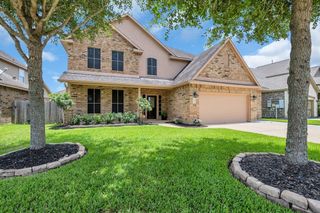
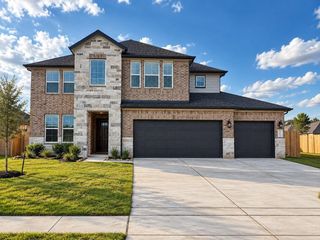
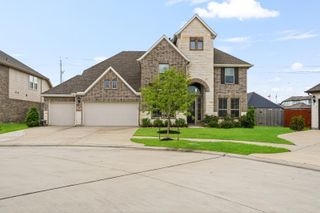
Space, style, & an exceptional location come together in this beautifully designed D.R. Horton Chloe floor plan in Friendswood Trails! Offering 5 bedrooms, 3.5 baths, a private home office, & a rare 3-car tandem garage, this home impresses with soaring ceilings, abundant natural light, & a dramatic two-story family room with a floor-to-ceiling fireplace. The showpiece island kitchen features quartz counters, white shaker cabinetry, a herringbone tile backsplash, stainless appliances, a gas cooktop & double ovens. The first-floor primary suite offers dual vanities, a soaking tub, oversized frameless shower & a large walk-in closet. Upstairs, a spacious game room with beverage center joins three secondary bedrooms, two full baths, & a versatile fifth bedroom/media room. Outside, a covered patio overlooks the fenced backyard with included playset & storage shed, all just steps from the neighborhood playground, lake & trails in Friendswood ISD!
- Listing Status:
- Active
- Date Added:
- October 1, 2026
- Data Last Updated:
- October 13, 2026 at 7:07AM
- Listing Office:
- Stanfield Properties : 281-482-7000
- Listing Agent:
- Brianna Zink : 1+832-474-5471
- MLS ID:
- 64479291
- General: Shed(s)
- Style: Traditional
- Parking: AttachedTandemDouble-Wide Driveway
- Roofing: Composition
- Windows: Insulated/Low-E windowsWindow Coverings
- General: Brick2Slab
- Road/Access: Concrete
- HOA Amenities: ParkPlaygroundPondTrail(s)1200.0Annually
- Originating MLS: Houston Association of Realtors
- School District: 20 - Friendswood
- County: Galveston
- Zoning: LOT 6 BLK 5 FRIENDSWOOD TRAILS SEC 12 & COMM (2020) ABST 1347201050006000
- Fencing: Back Yard
- Water: Public
- Sewer: Public Sewer
- Source: Houston Association of Realtors
This listing courtesy of Brianna Zink , Stanfield Properties
Monthly Payment
- Principal & Interest $
- Property Taxes $
- Home Insurance $
- VA Funding Fee $

 New - 1 day ago