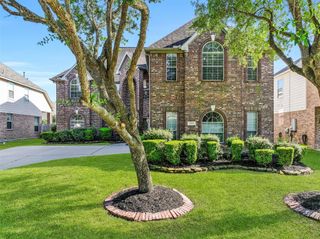
1645 Longwood Glen Lane, Friendswood, TX 77546
- 4 beds |
- 4 baths |
- 3,263 sqft
 Single-Family Home
  Built in 2017
  7,248sqft lot
 2 car garage
  $196/sqft
  Listed 1 day ago
Property Description
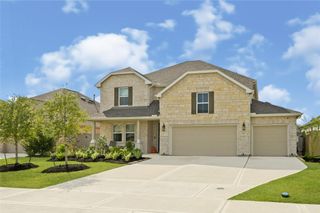
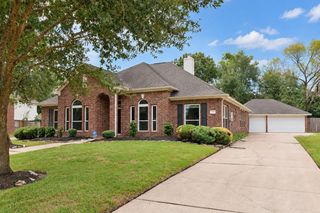
Exceptional style & thoughtful design define this stunning home in the Sierra section of West Ranch. An attractive brick & stone elevation & covered front porch set the stage for the light, bright & open floorplan that boasts a private study, elegant formal dining, soaring 20' ceilings in the family room with a dramatic wall of windows & a cast stone fireplace. The impressive island kitchen features granite countertops, inked cabinetry with under-cabinet task lighting, a walk-in pantry, & a 5-burner gas cooktop. The first-floor primary suite offers dual vanities, a soaking tub, a separate shower & spacious walk-in closet. Upstairs, you'll find a large game room, homework alcove, & three secondary bedrooms with two full baths. Outdoors, note the covered outdoor kitchen, paver fire pit, raised garden beds & 24kW Generac whole-home generator. Enjoy access to West Ranch's pools, parks, lakes & trails, plus walking distance to Cline Elementary!
- Listing Status:
- Active
- Date Added:
- October 15, 2026
- Data Last Updated:
- October 17, 2026 at 1:09AM
- Listing Office:
- Stanfield Properties : 281-482-7000
- Listing Agent:
- Alan Stanfield : 1+281-948-9780
- MLS ID:
- 7833675
- General: Outdoor KitchenSprinkler System
- Style: Traditional
- Parking: AttachedOversizedGarage Door OpenerDouble-Wide Driveway
- Roofing: CompositionMetal
- Windows: Insulated/Low-E windowsWindow Coverings
- General: BrickCement SidingStoneStucco2Slab
- Road/Access: ConcreteCurbs
- HOA Amenities: ClubhouseParkPicnic AreaPlaygroundPondPoolSplash PadTrail(s)1438.0Annually
- Originating MLS: Houston Association of Realtors
- School District: 20 - Friendswood
- County: Galveston
- Zoning: SIERRA AT WEST RANCH SEC 3 (2017) ABST 9BLOCK 2LOT 2AC652800020002000
- Water: PublicWater District
- Sewer: Public Sewer
- Source: Houston Association of Realtors
- Exclusions: Front Ring Security Camera
This listing courtesy of Alan Stanfield , Stanfield Properties
Monthly Payment
- Principal & Interest $
- Property Taxes $
- Home Insurance $
- VA Funding Fee $

 New - 1 day ago