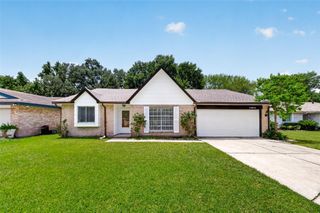
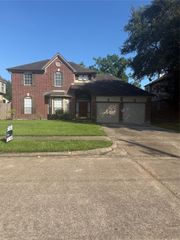
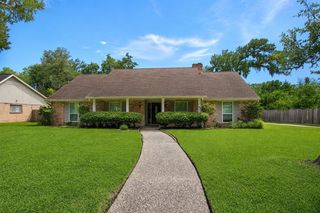
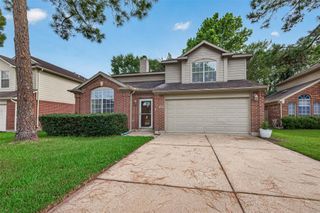
16746 Selder Drive, Friendswood, TX 77546
- 4 beds |
- 2 baths |
- 1,894 sqft
 Rental
  Built in 1983
  6,599sqft lot
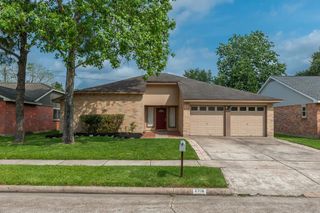
 2 car garage
  $1/sqft
  Listed 1 day ago
Property Description
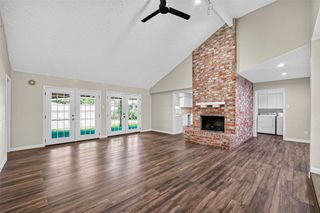
Welcome to 16746 Selder Dr.!! Welcome to your new sanctuary! Nestled in a vibrant community, this beautifully designed home boasts 4 spacious bedrooms and 2 modern bathrooms, making it the perfect fit for families, young professionals, or anyone looking for a stylish and comfortable living space. Step inside and be greeted by an open-concept layout that seamlessly connects the living room, dining area, and kitchen. Large windows fill the space with natural light, creating a warm and inviting atmosphere ideal for entertaining or cozy family nights. Retreat to the serene primary suite, complete with a generous walk-in closet and an ensuite bathroom designed for relaxation. Three additional bedrooms provide plenty of space for family, guests, or even a home office. Each room is designed with comfort in mind, offering a perfect place to unwind after a long day. Schedule a Tour Today!
- Listing Status:
- Active
- Date Added:
- July 30, 2026
- Data Last Updated:
- August 1, 2026 at 2:07AM
- Listing Office:
- Cactus Real Estate, LLC : 713-855-4929
- Listing Agent:
- Rolan Rodriguez : 1+713-855-4929
- MLS ID:
- 77055764
- Style: Traditional
- Parking: AttachedAdditional ParkingAssignedDouble-Wide Driveway
- General: 1
- Road/Access: Concrete
- Originating MLS: Houston Association of Realtors
- School District: 9 - Clear Creek
- County: Harris
- Zoning: LT 30 BLK 21 HERITAGE PARK SEC 9 R/P1150200210030
- Fencing: Back Yard
- Utilities: None
- Water: Water District
- Source: Houston Association of Realtors
This listing courtesy of Rolan Rodriguez , Cactus Real Estate, LLC
 New - 21 hours ago