1813 Sandy Lake Drive, Friendswood, TX 77546
- 4 beds |
- 3 baths |
- 2,698 sqft
 Single-Family Home
  Built in 2002
  0.27acre lot
 2 car garage
  $195/sqft
  Listed 3 days ago
Property Description
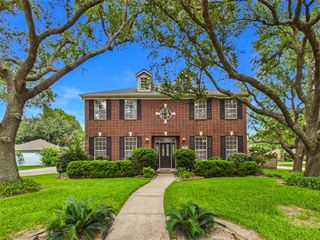
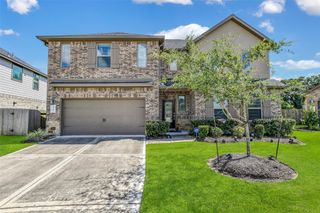
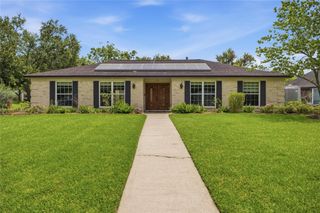
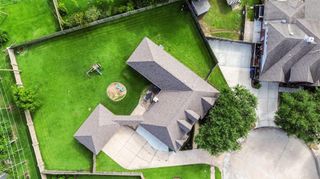
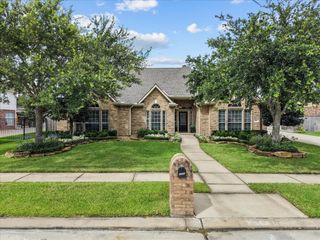
Beautiful Imperial Homes property located in a quiet neighborhood, high-demand Friendswood ISD. Spacious, bright 1-story, 4-bedroom house with 10' ceilings, foyer, formal dining room, and formal living room trimmed with double crown molding. Custom 3.5-inch Plantation shutters throughout. Rare-to-find Porte Cochere, a covered, drive-through entryway, provides weather protection for moving groceries to the kitchen. Spacious kitchen with granite countertops, tile backsplash, commercial kitchen sink, and plenty of storage spaces 42" Kent More cabinets and reverse osmosis water. Jack and Jill bathroom with different sinks and toilets. Renovated shower in primary bath and separate walk-in his/her closets. The extended patio with a remote-control iron fence can be the extra parking. Too much to mention. Come to view and feel it!
- Listing Status:
- Active
- Date Added:
- July 3, 2026
- Data Last Updated:
- July 6, 2026 at 7:08AM
- Listing Office:
- CTMORE, Inc. : 713-530-8110
- Listing Agent:
- Cecilia Nguyen : 1+713-530-8110
- MLS ID:
- 51981319
- General: Sprinkler System
- Style: Traditional
- Parking: DetachedGarage Door OpenerPorte-CochereAttached Carport
- Roofing: Composition
- Windows: Insulated/Low-E windowsWindow Coverings
- General: Insulation - Blown CelluloseBrick1Slab
- Road/Access: Concrete
- HOA Amenities: ClubhousePickleball CourtPicnic AreaPlaygroundPoolTennis Court(s)Trail(s)795.0Annually
- Originating MLS: Houston Association of Realtors
- School District: 20 - Friendswood
- County: Galveston
- Zoning: FRIENDSWOOD LAKES SEC 1 (2002) ABSTS 69 & 645BLOCK 8LOT348400080007000
- Fencing: Back YardFull
- Water: Public
- Sewer: Public Sewer
- Source: Houston Association of Realtors
This listing courtesy of Cecilia Nguyen , CTMORE, Inc.
Monthly Payment
- Principal & Interest $
- Property Taxes $
- Home Insurance $
- VA Funding Fee $