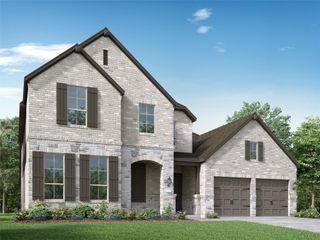
205 Del Monte Drive, Friendswood, TX 77546
- 4 beds |
- 6 baths |
- 4,179 sqft
 Single-Family Home
  Built in 2005
  0.41acre lot
 3 car garage
  $168/sqft
  Listed 11 days ago
Property Description
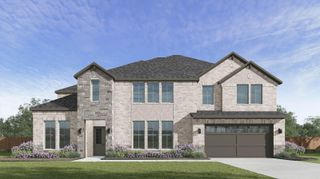
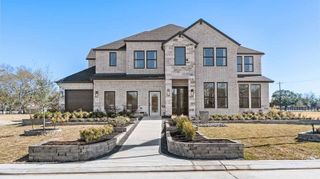
Stunning 4,179 sq ft custom-built home in sought-after Friendswood ISD on nearly half an acre. Lovingly maintained by its original owner, this 4–5 bedroom, 4.5 bath residence showcases soaring ceilings, hardwood floors, and a gourmet kitchen with granite counters, oversized pantry, and wine fridge. The open family room flows seamlessly to the kitchen and breakfast area, while a cozy gaslog fireplace and elegant dining/living spaces create the perfect setting for entertaining. The first-floor primary suite is a serene retreat; upstairs offers secondary bedrooms plus media/flex space. Enjoy outdoor living with a covered patio and pool-sized, fully fenced backyard. A 3-car garage, whole-house generator, central vacuum, and low tax rate complete this rare find that blends luxury and practicality. MOTIVATED SELLER!
- Listing Status:
- Active
- Date Added:
- August 13, 2026
- Data Last Updated:
- August 24, 2026 at 8:08PM
- Listing Office:
- eXp Realty, LLC : 888-519-7431
- Listing Agent:
- Deborah Bly : 1+281-782-5313
- MLS ID:
- 15012060
- Style: Traditional
- Parking: Attached
- Roofing: Composition
- Windows: Insulated/Low-E windows
- General: Stucco2Slab
- Road/Access: ConcreteCurbsGutters
- HOA Amenities: 600.0Annually
- Originating MLS: Houston Association of Realtors
- School District: 20 - Friendswood
- County: Galveston
- Zoning: COWARD CREEK CROSSING (2003) ABST 46BLOCK 1LOT 7ACRES283600010007000
- Fencing: Back YardFull
- Water: Public
- Sewer: Public Sewer
- Source: Houston Association of Realtors
This listing courtesy of Deborah Bly , eXp Realty, LLC
Monthly Payment
- Principal & Interest $
- Property Taxes $
- Home Insurance $
- VA Funding Fee $

 New - 3 days ago