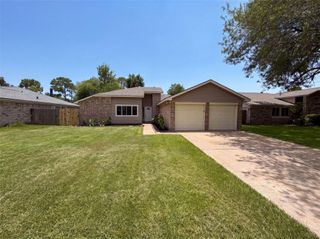
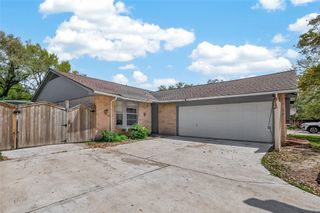
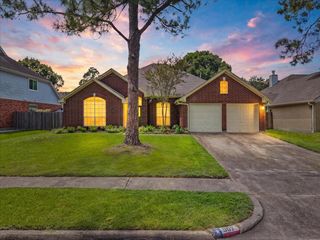
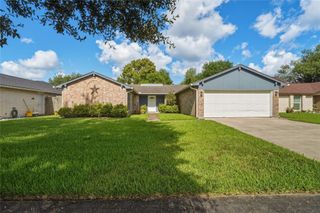
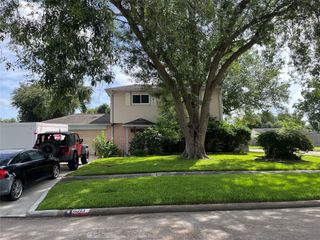
2118 Pilgrims Bend Drive, Friendswood, TX 77546
- 3 beds |
- 2 baths |
- 1,654 sqft
 Single-Family Home
  Built in 1984
  7,706sqft lot
 2 car garage
  $160/sqft
  Listed 5 days ago
Property Description
Beautifully maintained 3-bedroom, 2-bath home in the desirable Heritage Park community! This inviting home features a spacious living room with soaring vaulted ceilings, skylights, and a cozy wood-burning fireplace. The functional floor plan includes a formal dining area, generous kitchen with abundant cabinet and counter space, and a private primary suite with dual vanities and a large walk-in closet. Enjoy year-round outdoor living in the oversized screened-in patio overlooking the fully fenced backyard with mature trees. Additional features include a 2-car attached garage, public utilities, and a convenient location near I-45, shopping, dining, parks, and top-rated Clear Creek ISD schools. A wonderful opportunity to add your personal touch and make this Friendswood home your own!
- Listing Status:
- Active
- Date Added:
- July 23, 2026
- Data Last Updated:
- July 28, 2026 at 8:08PM
- Listing Office:
- Quest Real Estate : 281-728-3631
- Listing Agent:
- Elridge Guillory : 1+281-728-3631
- MLS ID:
- 27396248
- Style: Traditional
- Parking: Attached
- Roofing: Composition
- General: BrickWood Siding1Slab
- Road/Access: ConcreteCurbs
- HOA Amenities: 188.0Annually
- Originating MLS: Houston Association of Realtors
- School District: 9 - Clear Creek
- County: Harris
- Zoning: LT 16 BLK 26 HERITAGE PARK SEC 101155210260016
- Fencing: Back Yard
- Water: Public
- Sewer: Public Sewer
- Source: Houston Association of Realtors
This listing courtesy of Elridge Guillory , Quest Real Estate
Monthly Payment
- Principal & Interest $
- Property Taxes $
- Home Insurance $
- VA Funding Fee $

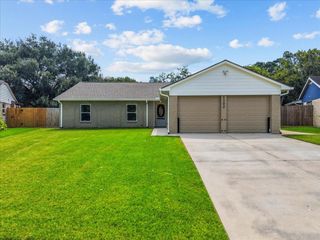
 New - 15 hours ago