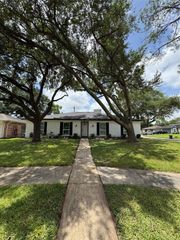
2422 Pilgrims Bend Drive, Friendswood, TX 77546
- 3 beds |
- 2 baths |
- 1,651 sqft
 Single-Family Home
  Built in 1981
  9,100sqft lot
 1 car garage
  $182/sqft
  Listed 22 hours ago
Property Description
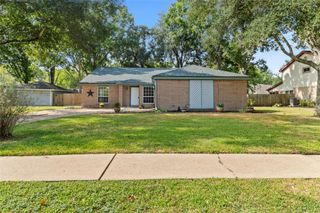
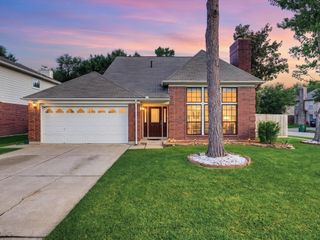
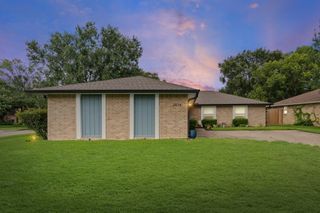
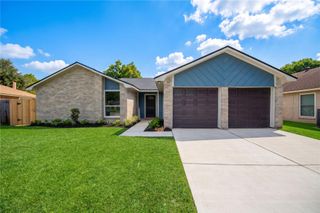
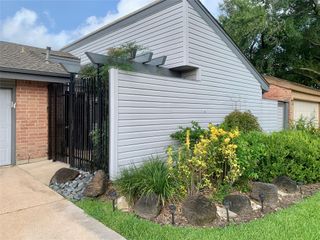
This smartly designed home and floorplan has something for everyone! The all brick home is on an oversized lot with mature trees. The covered porch lead to an open concept family room with double wood beam vaulted ceiling, wood burning fireplace, and extensive wood look engineered vinyl plank water proof flooring with 30 year warranty flooring. The breakfast bar leads to the kitchen that features ample tall cabernets with crown molding, built-in oven/stove, dishwasher and oven/stove. The formal dining room has crown molding and ambient lighting. The homes windows are all complimented with blinds and curtains. Ceiling fans with light fixtures throughout. The flex room is ideal for a music nook, study or guest bedroom. The homes ad-on has a wood floor, full bar and perfect for entertaining. The back yard for has a hot tub, wood and slate walkways, firepit, storage shed, enclosed work shop/storage space and covered deck. Easy access to I-45, Walmart & Sam's Club. Don't miss this gem!
- Listing Status:
- Active
- Date Added:
- July 17, 2026
- Data Last Updated:
- July 18, 2026 at 3:08AM
- Listing Office:
- Texas Flat Fee, REALTORS : 832-940-9990
- Listing Agent:
- Rob Roy : 1+281-455-5000
- MLS ID:
- 12837096
- General: Shed(s)Spa/Hot Tub
- Style: Traditional
- Parking: AttachedDouble-Wide Driveway
- Roofing: Composition
- Windows: Window Coverings
- General: Brick1Slab
- Road/Access: ConcreteCurbsGutters
- HOA Amenities: 120.0Annually
- Originating MLS: Houston Association of Realtors
- School District: 9 - Clear Creek
- County: Harris
- Zoning: LT 12 BLK 9 HERITAGE PARK SEC 71146420090012
- Fencing: Back Yard
- Water: PublicWater District
- Sewer: Public Sewer
- Source: Houston Association of Realtors
This listing courtesy of Rob Roy , Texas Flat Fee, REALTORS
Monthly Payment
- Principal & Interest $
- Property Taxes $
- Home Insurance $
- VA Funding Fee $

 New - 22 hours ago