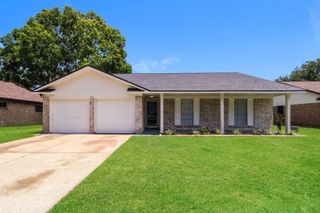
2503 Bisontine Street, Friendswood, TX 77546
- 3 beds |
- 2 baths |
- 1,560 sqft
 Single-Family Home
  Built in 1983
  7,479sqft lot
 2 car garage
  $160/sqft
  Listed 21 hours ago
Property Description
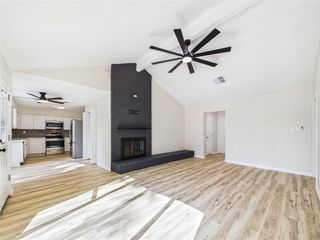
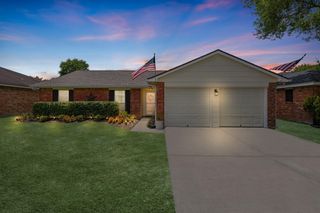
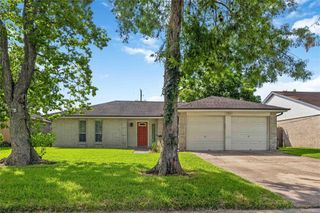
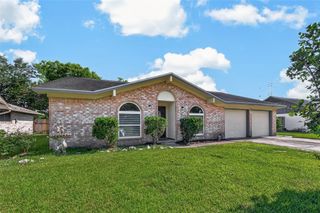
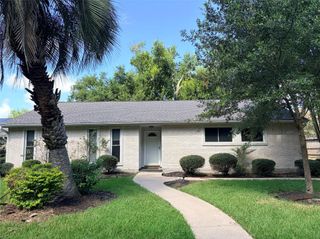
Welcome home to this beautifully updated single-story home on a desirable corner lot with no back neighbors in Heritage Park! A brand-new roof, fresh interior paint, and luxury vinyl plank flooring create a move-in ready interior, while the covered courtyard entry adds distinctive curb appeal. Inside, the spacious family room impresses with soaring vaulted ceilings with an exposed wood beam, abundant natural light, and a dramatic floor-to-ceiling brick fireplace. The adjoining kitchen features freshly painted white cabinetry, stainless appliances, generous counter space, and a breakfast bar overlooking the dining area. The private primary suite offers a walk-in closet and a beautifully remodeled bath with a designer-tiled oversized dual-head shower. Both secondary bedrooms include walk-in closets. Enjoy a spacious fenced backyard, plus Heritage Park's pool, parks, trails, tennis courts, shopping, dining, and easy access to I-45.
- Listing Status:
- Active
- Date Added:
- July 31, 2026
- Data Last Updated:
- August 1, 2026 at 2:07AM
- Listing Office:
- Stanfield Properties : 281-482-7000
- Listing Agent:
- Samuel Hafele : 1+713-244-4934
- MLS ID:
- 61519351
- Style: Traditional
- Parking: AttachedGarage Door OpenerDouble-Wide Driveway
- Roofing: Composition
- Windows: Window Coverings
- General: Brick1Slab
- Road/Access: ConcreteCurbs
- HOA Amenities: Basketball CourtParkPlaygroundPoolTennis Court(s)170.0Annually
- Originating MLS: Houston Association of Realtors
- School District: 9 - Clear Creek
- County: Harris
- Zoning: LT 29 BLK 14 HERITAGE PARK SEC 71146420140029
- Fencing: Back Yard
- Water: PublicWater District
- Sewer: Public Sewer
- Source: Houston Association of Realtors
- Exclusions: Fishing Pole Holder In Garage
This listing courtesy of Samuel Hafele , Stanfield Properties
Monthly Payment
- Principal & Interest $
- Property Taxes $
- Home Insurance $
- VA Funding Fee $

 New - 21 hours ago