3020 Bridle Path, Friendswood, TX 77546
- 5 beds |
- 6 baths |
- 6,295 sqft
 Single-Family Home
  Built in 2008
  1.03acre lot
 3 car garage
  $405/sqft
  Listed 1 month ago
Property Description
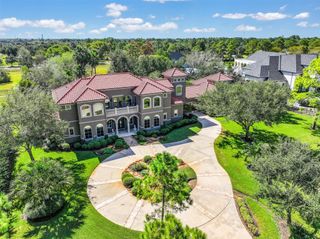
Perfectly situated on a sprawling cul-de-sac lot, this stunning five bedroom home offers luxury, comfort, and thoughtful design at every turn. A private guest suite provides the perfect space for visitors or multi-generational living. The chef’s kitchen is a true showpiece, featuring top of the line appliances, abundant workspace, and an oversized butler’s pantry. The expansive primary suite occupies its own wing of the home, creating a private retreat with generous space and elegance throughout. The primary wing also offers an additional flex space that can be used for however you see fit. Step outside to your backyard oasis, complete with a beautiful pool and plenty of room to relax and entertain. Recent upgrades include a new roof and a freshly painted exterior. The home is also equipped with a home generator for added peace of mind. This is a rare opportunity to own a truly remarkable property in one of Friendswood’s most desirable neighborhoods.
- Listing Status:
- Active
- Date Added:
- June 3, 2026
- Data Last Updated:
- July 6, 2026 at 4:06PM
- Listing Office:
- Martha Turner Sotheby's International Realty - Bay Area : 281-333-3034
- Listing Agent:
- Geraldine Mills : 1+713-248-6613
- MLS ID:
- 23116950
- General: Back Green SpaceSide YardSprinkler SystemSpa/Hot Tub
- Style: Mediterranean
- Pool: Gunite
- Parking: AttachedAdditional ParkingDouble-Wide Driveway
- Roofing: Composition
- General: Stucco1Slab
- Road/Access: Concrete
- HOA Amenities: 325.0Annually
- Originating MLS: Houston Association of Realtors
- School District: 20 - Friendswood
- County: Galveston
- Zoning: STERLING RIDGE ESTATES (2008) ABST 616BLOCK 2LOT 8ACRE673100020008000
- Fencing: Back Yard
- Water: Public
- Sewer: Public Sewer
- Source: Houston Association of Realtors
This listing courtesy of Geraldine Mills , Martha Turner Sotheby's International Realty - Bay Area
Monthly Payment
- Principal & Interest $
- Property Taxes $
- Home Insurance $
- VA Funding Fee $