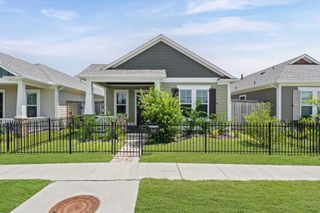
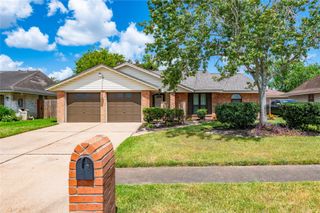
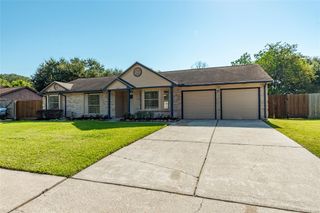
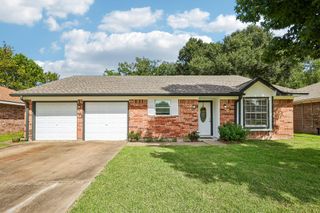
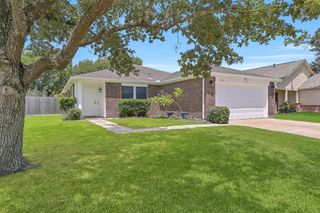
311 Stonehenge Lane, Friendswood, TX 77546
- 4 beds |
- 2 baths |
- 1,721 sqft
 Single-Family Home
  Built in 1970
  8,224sqft lot
 2 car garage
  $189/sqft
  Listed 3 days ago
Property Description
Beautifully renovated and move-in ready, this 4-bedroom Friendswood home combines stylish updates with valuable improvements throughout! The inviting floorplan features a spacious den with a striking fireplace, a beautifully updated kitchen with quartz countertops, herringbone tile backsplash, white cabinetry, stainless appliances and gas range, plus a sunlit breakfast area and convenient mudroom. Both bathrooms have been tastefully renovated, including a primary bath with walk-in rainfall shower, quartz countertops and built-in linen storage. Recent updates include fresh interior paint, new flooring, upgraded lighting and fixtures, a roof approximately 2 years old, AC approximately 3 years old, PEX plumbing, updated breaker box and a transferable lifetime foundation warranty. Outside, enjoy a large concrete patio, fenced backyard, raised garden beds and extra-wide 10-ft gated access. Thoughtfully updated, well maintained and ready for its next owner!
- Listing Status:
- Active
- Date Added:
- August 21, 2026
- Data Last Updated:
- August 24, 2026 at 1:07PM
- Listing Office:
- Vaughn Realty & Co : 346-704-0568
- Listing Agent:
- Leslie Watkins : 1+713-725-3513
- MLS ID:
- 39927676
- Style: Traditional
- Parking: AttachedGarage Door OpenerDouble-Wide Driveway
- Roofing: Composition
- Windows: Solar Screens
- General: Insulation - Blown CelluloseBrickCement Siding1Slab
- Road/Access: Concrete
- HOA Amenities: Pool100.0Annually
- Originating MLS: Houston Association of Realtors
- School District: 20 - Friendswood
- County: Galveston
- Zoning: ABST 20 PERRY & AUSTIN SUR 28 FT OF LOT 21 & N 51 FT OF LOT118000080022001
- Fencing: Back Yard
- Water: Public
- Sewer: Public Sewer
- Source: Houston Association of Realtors
This listing courtesy of Leslie Watkins , Vaughn Realty & Co
Monthly Payment
- Principal & Interest $
- Property Taxes $
- Home Insurance $
- VA Funding Fee $

 New - 8 hours ago