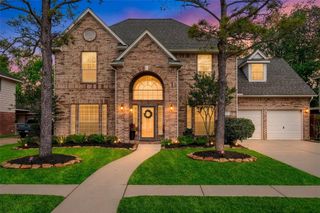
3117 Indian Summer Trail, Friendswood, TX 77546
- 4 beds |
- 4 baths |
- 3,017 sqft
 Single-Family Home
  Built in 2003
  7,784sqft lot
 2 car garage
  $149/sqft
  Listed 3 days ago
Property Description
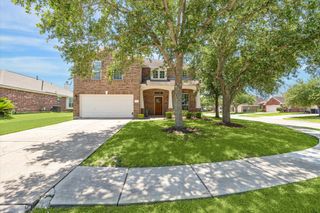
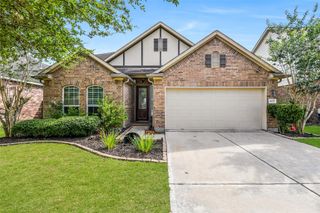
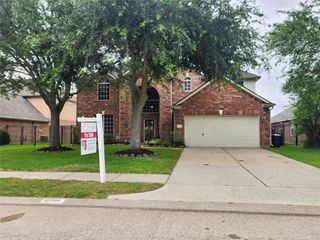
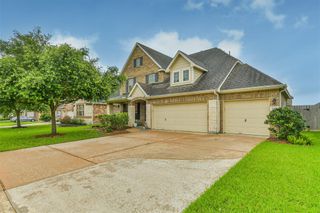
Ready for quick move-in & loaded w/ meaningful updates, this well-maintained 2-story home delivers comfort, function & a great Friendswood location! Inside, enjoy a tile entry, both formals, spacious living area w/ gas fireplace, custom kitchen cabinets, granite counters, gas cooking, under-cabinet lighting & replaced appliances. The 2018 remodel added wood-look porcelain floors downstairs, custom primary bath cabinets, real wood stair treads, wrought iron railing, custom banister, added laundry cabinets, replaced upstairs bedroom carpet & porcelain floors in game room/hallway matching downstairs. Major updates include roof replaced in 2016, 2 water heaters replaced in 2017, outside AC units replaced in 2025 & whole-house generator power hookup. Outside, enjoy a covered outdoor kitchen w/ bar, sprinkler system, backyard peach tree & space to relax or host. Wonderful neighborhood close to trails, play areas, HEB, shopping, dining, I-45 & community pool, park, sports court & trails!
- Listing Status:
- Active
- Date Added:
- May 22, 2026
- Data Last Updated:
- May 25, 2026 at 10:09PM
- Listing Office:
- Redfin Corporation : 832-648-1671
- Listing Agent:
- Celeste Taylor-Velasco : 1+713-810-6291
- MLS ID:
- 444607
- Style: Traditional
- Parking: AttachedAdditional ParkingGarage Door OpenerDouble-Wide Driveway
- Roofing: Composition
- Windows: Window Coverings
- General: Brick2Slab
- HOA Amenities: ClubhouseParkPlaygroundPool875.0Annually
- Originating MLS: Houston Association of Realtors
- School District: 9 - Clear Creek
- County: Harris
- Zoning: LT 3 BLK 2 AUTUMN CREEK SEC 6 2ND AMEND1209130020003
- Fencing: Back Yard
- Water: Public
- Sewer: Public Sewer
- Source: Houston Association of Realtors
- Exclusions: Refrigerator And Garage Items
This listing courtesy of Celeste Taylor-Velasco , Redfin Corporation
Monthly Payment
- Principal & Interest $
- Property Taxes $
- Home Insurance $
- VA Funding Fee $

 New - 1 day ago