316 Morningside Drive, Friendswood, TX 77546
- 3 beds |
- 6 baths |
- 5,611 sqft
 Single-Family Home
  Built in 2018
  0.64acre lot
 2 car garage
  $410/sqft
  Listed 3 days ago
Property Description
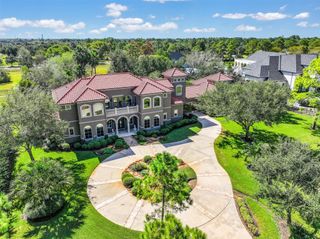
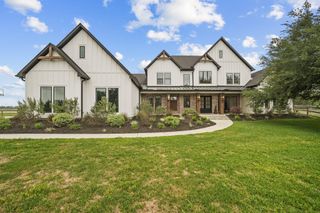
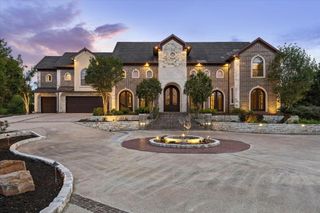
A unicorn in the heart of Friendswood, this exceptional mixed-use property combines two commercial spaces w/elevator-accessed luxury living. Lower level, currently a photography studio/office w/adjoining income-producing suite, featuring a kitchenette, bath, 3 office spaces & shared private parking—ideal for a boutique, professional practice, or creative workspace. Upstairs, a light-filled open-concept residence showcases custom tile flooring, vaulted ceilings & brick accents. Chef's kitchen offers a large island, butler's pantry & wet bar/wine storage, flowing into built-in banquette dining area & spacious living room. Three private en-suite bedrooms provide a serene retreat, highlighted by a stunning primary suite w/tray ceiling, custom closet & spa-like bath. Add'l perks include a home office, oversized laundry room, storage & relaxing balcony. Outdoors, enjoy your own private oasis w/a sleek pool, expansive decking, Continued... See Addendum Property Description - Public 1
- Listing Status:
- Active
- Date Added:
- July 3, 2026
- Data Last Updated:
- July 6, 2026 at 7:08AM
- Listing Office:
- Martin & Black Real Estate LLC : 281-482-0055
- Listing Agent:
- Jaime Black : 1+832-978-5569
- MLS ID:
- 94799924
- General: BalconySprinkler SystemGreenhouse
- Style: Contemporary/Modern
- Pool: GuniteHeatedIn Ground
- Parking: Automatic GateDriveway GateAttachedAdditional ParkingAuto Driveway GateGarage Door OpenerDouble-Wide DrivewayElectric Vehicle Charging Station(s)Detached Carport
- Roofing: OtherEnergy Star/Reflective Roof
- Windows: Insulated/Low-E windowsWindow Coverings
- General: Spray Foam InsulationBrickStucco2Slab
- Road/Access: ConcreteCurbs
- Originating MLS: Houston Association of Realtors
- School District: 20 - Friendswood
- County: Galveston
- Zoning: ABST 151 S MCKISSICK SUR LOTS 27 & 28 HOOVER UNRECORDED SUB408500000027000
- Fencing: Back Yard
- Water: Public
- Sewer: Public Sewer
- Source: Houston Association of Realtors
This listing courtesy of Jaime Black , Martin & Black Real Estate LLC
Monthly Payment
- Principal & Interest $
- Property Taxes $
- Home Insurance $
- VA Funding Fee $