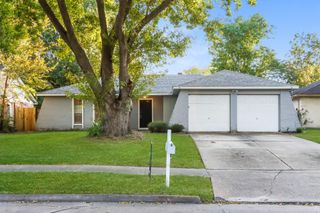
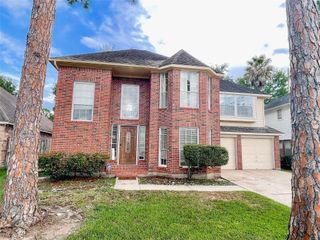
3510 Harbor Pass Lane, Friendswood, TX 77546
- 3 beds |
- 2 baths |
- 1,956 sqft
 Rental
  Built in 2001
  6,752sqft lot
 2 car garage
  $1/sqft
  Listed 2 days ago
Property Description
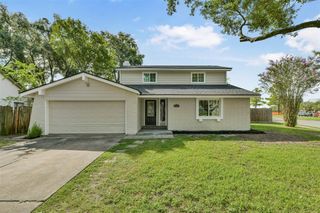
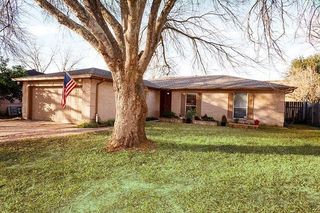
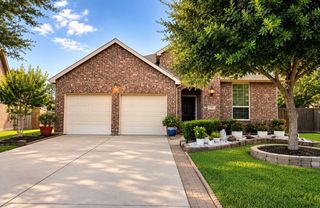
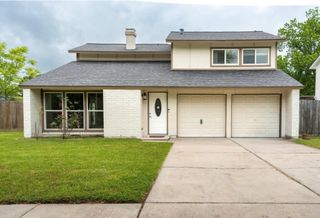
Welcome home to this beautifully maintained 3-bedroom, 2-bath home tucked away on a quiet cul-de-sac in the desirable Heritage Park community. The updated kitchen features stainless steel appliances, a spacious center island with additional storage, and stylish finishes, creating a welcoming space for everyday living and entertaining. Plantation shutters and solar screens add both style and privacy, while hard-surface flooring throughout means no carpet and easy maintenance. Additional features include a whole-home generator, sprinkler system in both the front and back yards, and updated HVAC and roof. Enjoy a convenient location near neighborhood parks and walking trails, schools, shopping, dining, and Baybrook Mall, with easy access to everything the Clear Lake area has to offer. Clean, comfortable, and move-in ready, this home is ready for its next residents!
- Listing Status:
- Active
- Date Added:
- August 22, 2026
- Data Last Updated:
- August 24, 2026 at 1:07PM
- Listing Office:
- Keller Williams Realty Clear Lake / NASA : 281-335-0335
- Listing Agent:
- Teresa Hogrefe : 1+713-817-3168
- MLS ID:
- 40790877
- Style: Traditional
- Parking: AttachedDouble-Wide Driveway
- Windows: Solar ScreensWindow Coverings
- General: 1
- Road/Access: Concrete
- HOA Amenities: ParkPlaygroundPool
- Originating MLS: Houston Association of Realtors
- School District: 9 - Clear Creek
- County: Harris
- Zoning: LT 28 BLK 3 HERITAGE PARK SEC 251200190030028
- Water: PublicWater District
- Sewer: Public Sewer
- Source: Houston Association of Realtors
This listing courtesy of Teresa Hogrefe , Keller Williams Realty Clear Lake / NASA