4427 Saffron Lane, Friendswood, TX 77546
- 3 beds |
- 2 baths |
- 1,761 sqft
 Single-Family Home
  Built in 1974
  8,398sqft lot
 2 car garage
  $158/sqft
  Listed 1 day ago
Property Description
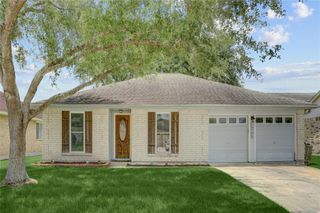
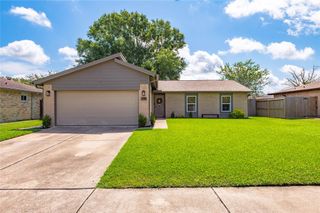
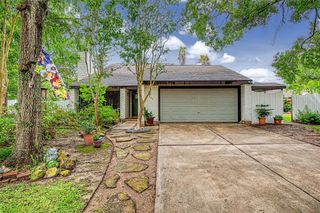
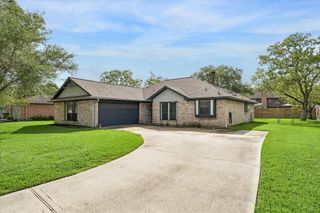
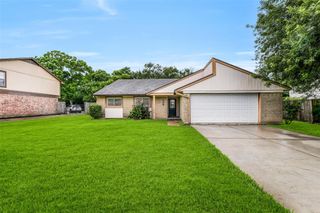
Renovated and move-in ready, 4427 Saffron Lane is packed with upgrades and modern finishes that are hard to find at this price point. From the moment you walk in, you’re greeted by an abundance of natural light pouring through large windows, creating a bright, open feel throughout. This property has been fully refreshed, featuring brand-new kitchen cabinets/ appliances, upgraded countertops, and new flooring that ties the entire space together with a clean, modern look. Every detail has been thoughtfully updated to deliver both style and functionality. The big-ticket items are already taken care of—enjoy peace of mind with a new roof, and recently upgraded water heater. Outside, the home stands out with fresh exterior paint and newly installed landscaping, giving it strong curb appeal and a polished, updated presence. Homes with this level of renovation, natural light, and major system upgrades don’t last—schedule your showing today before it’s gone.
- Listing Status:
- Active
- Date Added:
- May 27, 2026
- Data Last Updated:
- May 28, 2026 at 9:06PM
- Listing Office:
- Real Broker, LLC : 855-450-0445
- Listing Agent:
- Trevor Hondros : 1+713-408-0604
- MLS ID:
- 94155777
- General: Side Yard
- Style: Contemporary/ModernTraditional
- Parking: Attached/Detached GarageDetachedOversizedAdditional Parking
- Roofing: Composition
- General: Brick1Slab
- Road/Access: AsphaltConcrete
- HOA Amenities: ParkPlaygroundTrail(s)120.0Annually
- Originating MLS: Houston Association of Realtors
- School District: 9 - Clear Creek
- County: Harris
- Zoning: LT 48 BLK 20 FOREST BEND SEC 51055770000048
- Fencing: Back YardPartial
- Water: Public
- Sewer: Public Sewer
- Source: Houston Association of Realtors
This listing courtesy of Trevor Hondros , Real Broker, LLC
Monthly Payment
- Principal & Interest $
- Property Taxes $
- Home Insurance $
- VA Funding Fee $

 New - 16 hours ago