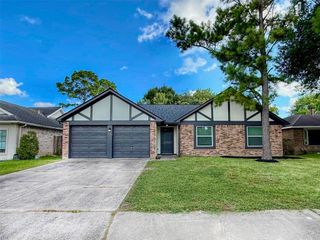
4431 Ravine Drive, Friendswood, TX 77546
- 4 beds |
- 2 baths |
- 1,482 sqft
 Single-Family Home
  Built in 1973
  0.25acre lot
 2 car garage
  $216/sqft
  Listed 1 day ago
Property Description
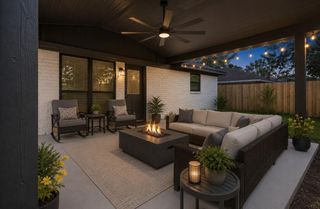
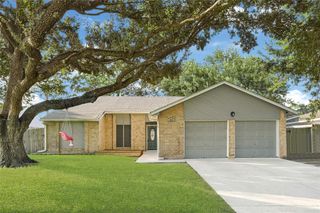
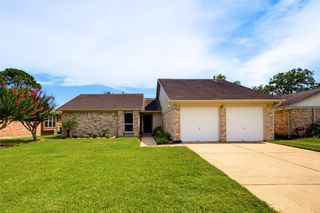
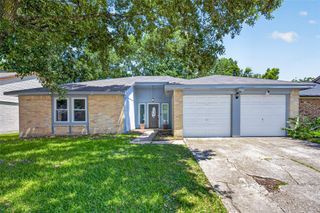
Look no further! This beautifully remodeled 4-bedroom, 2-bath home is located in a highly desirable neighborhood with excellent schools and a peaceful creek view right from your backyard. Enjoy your own private access to the creek, making it the perfect place to relax and unwind. Inside, you'll find a bright, open layout with brand-new luxury vinyl plank flooring, fresh texture and paint throughout, and a stunning kitchen featuring new cabinets, quartz countertops, and plenty of workspace. Both bathrooms have been completely updated with custom vanities and beautifully tiled showers. Additional upgrades include a brand-new roof, a detached 2-car garage, and a covered back patio overlooking the fully fenced backyard. If you've been looking for a move-in-ready home with modern updates, water views, and a great location, this one is a must-see!
- Listing Status:
- Active
- Date Added:
- July 11, 2026
- Data Last Updated:
- July 12, 2026 at 12:06PM
- Listing Office:
- LPT Realty, LLC : 281-741-7970
- Listing Agent:
- Serghei Behterev : 1+832-769-7069
- MLS ID:
- 27297035
- General: Back Green Space
- Style: Traditional
- Parking: Attached
- Roofing: Composition
- General: BrickCement SidingSynthetic StuccoWood Siding1Slab
- Road/Access: Asphalt
- HOA Amenities: 160.0Annually
- Originating MLS: Houston Association of Realtors
- School District: 9 - Clear Creek
- County: Harris
- Zoning: LT 32 BLK 2 FOREST BEND SEC 41043370000032
- Fencing: Back YardFull
- Water: Public
- Sewer: Public Sewer
- Source: Houston Association of Realtors
This listing courtesy of Serghei Behterev , LPT Realty, LLC
Monthly Payment
- Principal & Interest $
- Property Taxes $
- Home Insurance $
- VA Funding Fee $

 New - 2 days ago