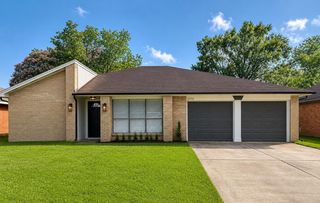
4714 Widerop Lane, Friendswood, TX 77546
- 3 beds |
- 2 baths |
- 1,948 sqft
 Rental
  Built in 1991
  6,299sqft lot
 2 car garage
  $1/sqft
  Listed 5 days ago
Property Description
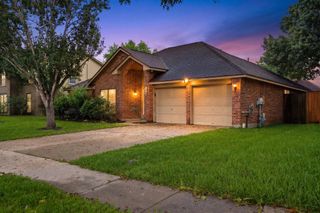
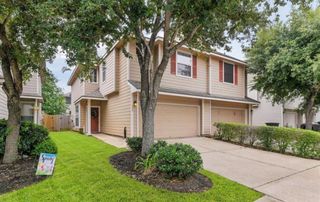
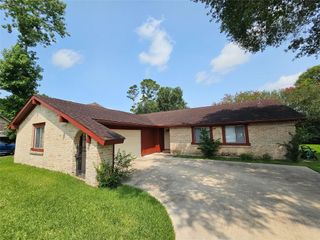
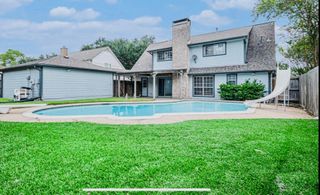
BEAUTIFULLY RENOVATED MODERN FARMHOUSE STYLE home offers a perfect blend of convenience and charm! Rich wood floors in entryway extend past formal dining area into the family room, which boasts stunning fireplace and vaulted ceilings. Adjacent breakfast bar looks into the huge well-appointed custom kitchen with its upgraded cabinetry, abundance of granite countertops, SS fridge and built-in appliances, separate beverage chiller and an expansive island with 5-burner gas cooktop. Utility room off kitchen is equipped with built-in cabinets and a sink next to stack washer/dryer enclosure with handy pullout drying rod. Large primary bedroom with dramatic accent wall leads to ensuite bath and a gorgeous walk-in shower + TWO large walk-in closets with organizer systems. Two additional bedrooms provide ample space for all. Outside, discover a fully fenced back yard oasis featuring a large covered patio with hot tub. CCISD schools & Baybrook Mall nearby.
- Listing Status:
- Active
- Date Added:
- July 1, 2026
- Data Last Updated:
- July 6, 2026 at 7:08AM
- Listing Office:
- UTR TEXAS, REALTORS : 281-282-0935
- Listing Agent:
- Donna Norris : 1+713-906-2055
- MLS ID:
- 31361805
- Style: Traditional
- Parking: AttachedGarage Door OpenerDouble-Wide Driveway
- Windows: Insulated/Low-E windowsStorm Windows
- General: 1
- Road/Access: ConcreteCurbsGutters
- Originating MLS: Houston Association of Realtors
- School District: 9 - Clear Creek
- County: Harris
- Zoning: LT 21 BLK 8 HERITAGE PARK SEC 151171490080021
- Fencing: Back Yard
- Utilities: Cable AvailableNone
- Water: Water District
- Source: Houston Association of Realtors
This listing courtesy of Donna Norris , UTR TEXAS, REALTORS
 New - 1 day ago