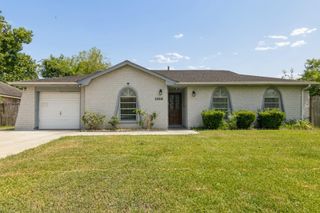
5110 Geneva Drive, Friendswood, TX 77546
- 3 beds |
- 2 baths |
- 1,474 sqft
 Single-Family Home
  Built in 1968
  6,943sqft lot
 2 car garage
  $186/sqft
  Listed 4 days ago
Property Description
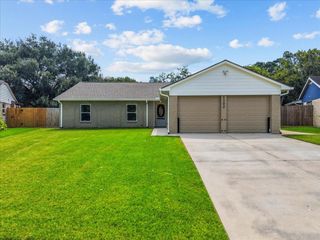
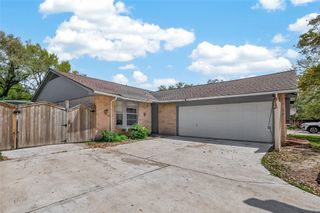
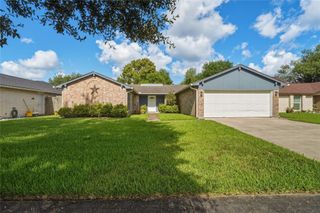
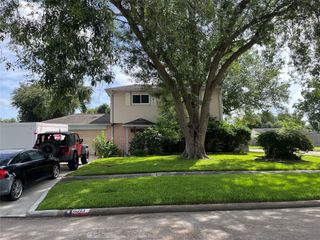
Charming home in Wedgewood Village features standout curb appeal and space to enjoy every day. Inside finds stylish vinyl plank flooring flowing through the main living areas, creating a clean, modern look that is easy to love. The bright Kitchen is ready for action with stainless steel appliances, including a refrigerator, and a 5-burner gas range with griddle—perfect for weekend pancakes. The Family Room has vaulted ceilings that add an open, airy feel. The Primary Bedroom offers a peaceful retreat with a walk-in closet and ensuite featuring a terrific, oversized shower. The generous Secondary Bedrooms have walk-in closets, giving everyone room to stay organized. The hall bath includes double sinks and plenty of space to move with ease. Out back, enjoy a roomy yard made for fresh air and fun. The covered patio and wood deck offer great spots for grilling, lounging, or sipping coffee. With inviting style, smart updates, and a great Wedgewood Village location, this home is a must-see!
- Listing Status:
- Active
- Date Added:
- July 24, 2026
- Data Last Updated:
- July 28, 2026 at 11:09PM
- Listing Office:
- eXp Realty, LLC : 888-519-7431
- Listing Agent:
- Monica Foster : 1+832-481-4998
- MLS ID:
- 79546178
- Style: Traditional
- Parking: AttachedGarage Door OpenerDouble-Wide Driveway
- Roofing: Composition
- General: Brick1Slab
- Road/Access: ConcreteCurbs
- HOA Amenities: Park102.0Annually
- Originating MLS: Houston Association of Realtors
- School District: 9 - Clear Creek
- County: Harris
- Zoning: LT 8 BLK 6 WEDGEWOOD VILLAGE SEC 21004090000008
- Fencing: Back Yard
- Water: Public
- Sewer: Public Sewer
- Source: Houston Association of Realtors
- Exclusions: None
This listing courtesy of Monica Foster , eXp Realty, LLC
Monthly Payment
- Principal & Interest $
- Property Taxes $
- Home Insurance $
- VA Funding Fee $

 New - 18 hours ago