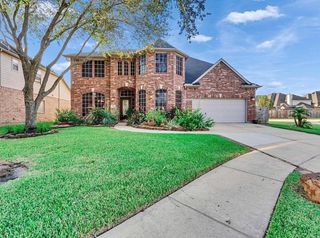
513 Meadow Bend Drive, Friendswood, TX 77546
- 4 beds |
- 4 baths |
- 3,577 sqft
 Rental
  Built in 1998
  0.26acre lot
 2 car garage
  $1/sqft
  Listed 14 days ago
Property Description
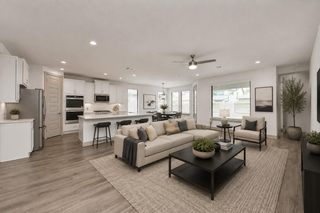
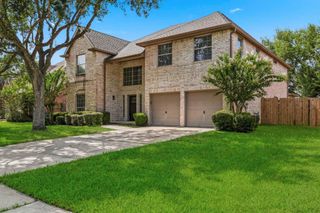
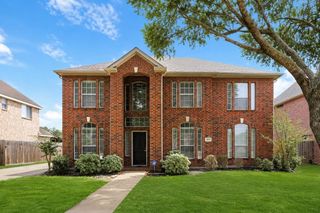
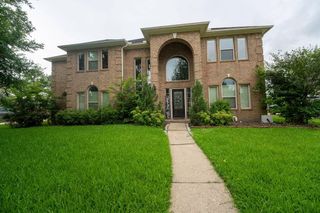
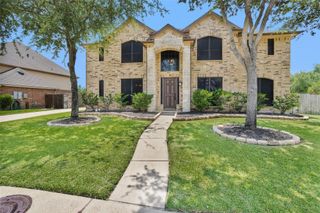
Thoughtfully remodeled home in The Forest of Friendswood combines timeless architecture with sought-after finishes! Rich hand-scraped wood flooring flows throughout the main living areas, where a private study with custom built-ins, formal dining, & a spacious family room with a stacked stone fireplace create inviting living spaces. The kitchen features a 7' island, granite counters, a farmhouse sink, glass & stone mosaic backsplash, soft-close cabinetry, & a new gas range. The first-floor primary suite offers double doors to the patio & a spa-inspired bath with an oversized dual-head shower, stone flooring, & granite vanities. Upstairs, you'll find plush new carpet throughout a large game room, three secondary bedrooms, & beautifully remodeled baths. Recent HVAC systems, energy-efficient windows, & a brand new roof add peace of mind, while the stamped concrete patio, spacious backyard, new 2024 fence, extended driveway, & award-winning Friendswood ISD complete the package.
- Listing Status:
- Active
- Date Added:
- August 10, 2026
- Data Last Updated:
- August 24, 2026 at 5:06PM
- Listing Office:
- Stanfield Properties : 281-482-7000
- Listing Agent:
- Kristen Cook : 1+281-691-2262
- MLS ID:
- 38684335
- General: Workshop
- Style: ColonialTraditional
- Parking: OversizedAdditional Parking
- Windows: Insulated/Low-E windowsWindow Coverings
- General: 2
- Road/Access: Concrete
- HOA Amenities: Jogging PathParkPicnic AreaPlaygroundTrail(s)
- Originating MLS: Houston Association of Realtors
- School District: 20 - Friendswood
- County: Galveston
- Zoning: THE FOREST SEC 1 (99)BLOCK 5LOT 13ACRES 0.262338600050013000
- Fencing: Back Yard
- Utilities: None
- Water: Public
- Sewer: Public Sewer
- Source: Houston Association of Realtors
This listing courtesy of Kristen Cook , Stanfield Properties
 New - 2 days ago