703 Victory Terrace Lane, Friendswood, TX 77546
- 3 beds |
- 4 baths |
- 2,754 sqft
 Single-Family Home
  Built in 2012
  8,046sqft lot
 2 car garage
  $199/sqft
  Listed 3 days ago
Property Description
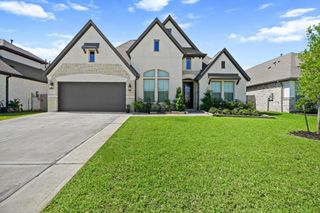
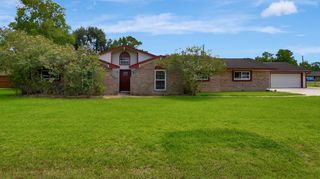
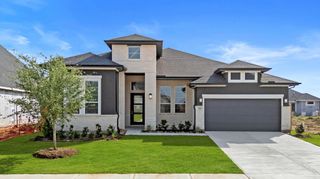
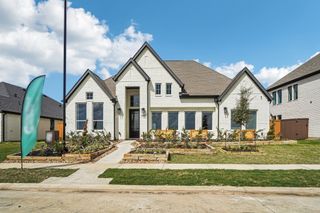
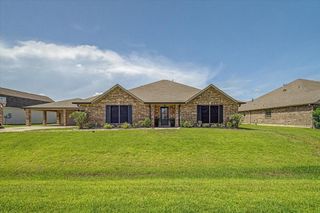
Welcome to this beautifully maintained home in the highly sought-after West Ranch, zoned to acclaimed Friendswood ISD (and within walking distance to Jr High). This thoughtfully designed floor plan offers spacious open-concept living with rich hardwood flooring, plantation shutters, elegant crown molding, and abundant natural light throughout. A private study with custom built-ins and French doors provides the perfect home office, while the gourmet kitchen features granite countertops, stainless steel appliances, a gas cooktop, double ovens, and a brand new dishwasher, seamlessly opening to the expansive family room with a stone fireplace and custom built-ins. Relax year-round on the extended covered patio with a natural gas-connected grill, overlooking a beautifully landscaped backyard with no rear neighbors. Freshly painted exterior with gorgeous landscaping provides the ultimate curb appeal. This home is a must-see - schedule your private showing today.
- Listing Status:
- Active
- Date Added:
- July 9, 2026
- Data Last Updated:
- July 12, 2026 at 2:07PM
- Listing Office:
- RE/MAX Space Center : 281-488-1212
- Listing Agent:
- Michelle Woodard : 1+713-444-7554
- MLS ID:
- 72182189
- General: Sprinkler System
- Style: Traditional
- Parking: AttachedGarage Door OpenerDouble-Wide Driveway
- Roofing: Composition
- Windows: Insulated/Low-E windowsWindow Coverings
- General: BrickStone2Slab
- Road/Access: ConcreteCurbsGutters
- HOA Amenities: ClubhouseJogging PathPicnic AreaPlaygroundPoolSplash Pad719.0Bi-Annually
- Originating MLS: Houston Association of Realtors
- School District: 20 - Friendswood
- County: Galveston
- Zoning: THE RESERVE AT WEST RANCH SEC 1 (2012) ABST 9BLOCK 1LOT609400010002000
- Fencing: Back YardFull
- Water: PublicWater District
- Sewer: Public Sewer
- Source: Houston Association of Realtors
- Exclusions: See In Attachments
This listing courtesy of Michelle Woodard , RE/MAX Space Center
Monthly Payment
- Principal & Interest $
- Property Taxes $
- Home Insurance $
- VA Funding Fee $

 New - 9 hours ago