1 Saint Andrews Court, Frisco, TX 75034
- 5 beds |
- 6 baths |
- 5,782 sqft
 Single-Family Home
  Built in 1990
  0.68acre lot
 3 car garage
  $549/sqft
  Listed 1 month ago
Property Description
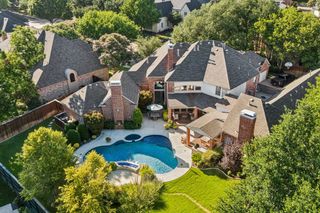
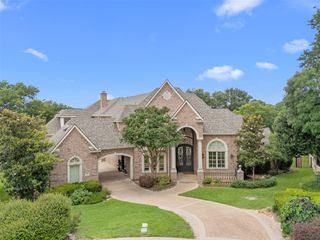
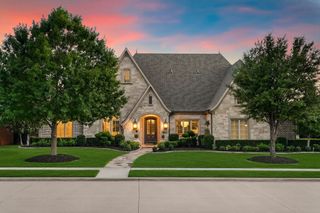
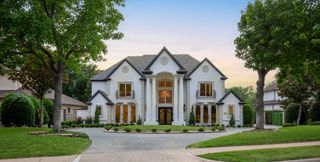
Rare opportunity to own this exclusive Estate on prestigious Saint Andrews Ct in gated & guarded Stonebriar, positioned on an oversized .68 acre lot & extensively updated, this remarkable residence blends timeless architecture with sophisticted modern luxury. A gated circular drive, white painted brick exterior, Anderson windows, double wrought iron doors & Class IV impact resistant roof create stunning curb appeal & offer over 4,00 sq. ft. of parking finished in striking 5 cm black porcelain pavers. Step inside the grand Entry with plenty of space for entertaining with sightlines extending to the spectacular back yard entertaining area & featuring a stunning floating staircase with elegant formal Living & Dining spaces. There's even a beautifully appointed wet bar between the Dining, Living & Kitchen, perfect for entertaining & a spectactular Chef's Kitchen featuring custom cabinetry, premium Thermador appliances, a Miele coffee system & an oversized island designed for effortless entertaining. Luxury finishes include herringbone laid hardwood floors, marble appointed baths, designer lighting, custom millwork & plantation shutters. Significant infrastructure upgrades include Carrier Infinity HVAC systems, Navien tankless water heaters, Generac whole home generator, climate controlled garages, EV charging & a smart whole home water monitoring system. The flexible floor plan offers a private Study & luxurious Primary Suite on the main level, while upstairs features a flex space perfect for a Game, Fitness or 6th Bedroom Suite & 4 additional Bedrooms, all with beautifully updated baths. One Bedroom with EnSuite bath serves as a 2nd Primary Suite if needed. The resort style back yard is an entertainer's dream with a sparkling pool, spa, fire pit, & a stunning 20' X 23' covered Outdoor Living & Kitchen area with a bar featuring a built-in grill, sink, refrigerated drawers, overhead heaters, Italian porcelain decking & there's a generous amount of back yard leftover.
- Listing Status:
- Pending
- Data Last Updated:
- August 16, 2026 at 6:18PM
- Listing Office:
- Ebby Halliday Realtors : 972-335-6564
- Listing Agent:
- Judi Wright :
- Contact:
- 972-335-6564
- MLS ID:
- 21330449

- General: Wet BarChandelierCathedral Ceiling(s)Decorative/Designer Lighting FixturesGranite CountersHigh Speed InternetIn-Law FloorplanKitchen IslandMultiple Master SuitesMultiple StaircasesOpen FloorplanPantryPaneling/WainscotingCable TVVaulted Ceiling(s)Walk-In Closet(s)
- Appliances: Some Gas AppliancesBuilt-In Gas RangeBuilt-in Coffee MakerBuilt-In RefrigeratorConvection OvenDouble OvenDishwasherElectric OvenDisposalGas RangeGas Water HeaterMicrowavePlumbed For GasRangeRefrigeratorSome Commercial GradeVented Exhaust FanWine Cooler
- Laundry: Washer HookupDryer HookupElectricDryer HookupGasDryer HookupLaundry in Utility Room
- Flooring: MarbleWood
- A/C: Central AirElectricENERGY STAR Qualified Equipment
- Heating: CentralENERGY STAR Qualified EquipmentNatural Gas
- Fireplace: Family RoomGasGas LogGas StarterLiving RoomPrimary BedroomOutsideFireplaceFireplaces: 4
- Eco/Green Feature: AppliancesHVACRoofThermostatWindows
- General: Built-in BarbecueBarbecueGas GrillLightingOutdoor GrillOutdoor KitchenOutdoor Living AreaRain GuttersFire Pit
- Style: FarmhouseFrench ProvincialModernDetached
- Pool: In GroundPoolPool/Spa Combo
- Parking: Additional ParkingCircular DrivewayDoor-MultiDoor-SingleDrivewayElectric GateElectric Vehicle Charging Station(s)GarageGarage Door OpenerGatedHeated GaragePaver BlockPorte-CochereGarage Faces Side
- Roofing: Other
- Windows: Bay Window(s)ShuttersWindow Coverings
- General: Brick2Slab
- Road/Access: All Weather Road
- HOA Amenities: Association ManagementSecurity300.0Monthly
- Originating MLS: NTR
- School District: Lewisville ISD
- County: Denton
- Zoning: STONEBRIAR SEC II BLK A LOT 1R154151
- Fencing: FencedFullGateWrought Iron
- Utilities: Electricity ConnectedNatural Gas AvailableSewer AvailableSeparate MetersUnderground UtilitiesWater AvailableCable Available
- Water: Public
- Sewer: Public Sewer
- Source: NTR
This listing courtesy of Judi Wright , Ebby Halliday Realtors
Monthly Payment
- Principal & Interest $
- Property Taxes $
- Home Insurance $
- VA Funding Fee $