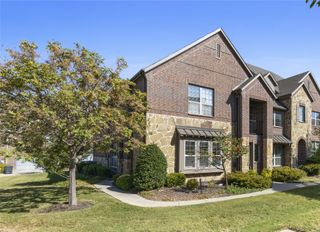
10187 Summit Run Drive, Frisco, TX 75035
- 3 beds |
- 3 baths |
- 1,706 sqft
 Town Home
  Built in 2005
  2,614sqft lot
 2 car garage
  $195/sqft
  Listed 18 days ago
Property Description
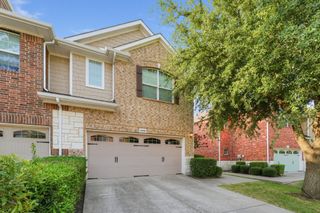
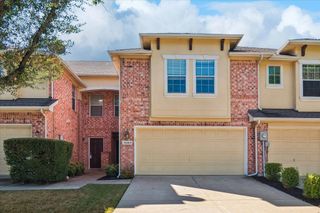
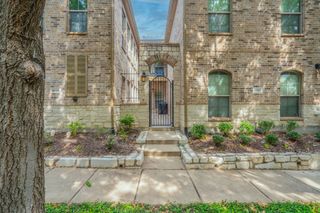
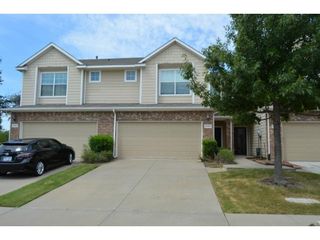
Recently refreshed and move-in ready, this three-bedroom, 2.5-bath townhome is one of Tuscany Square’s best values, with fresh interior paint and brand-new carpet throughout, a two-car garage and a prime location just steps from the community pool. Long-term ownership and consistent care are evident throughout the home. A mature shade tree and refreshed landscaping welcome you inside to a bright, comfortable living area with soaring ceilings and an eat-in kitchen featuring a dedicated dining area, pantry, updated appliances and generous cabinet storage. Upstairs, the spacious primary suite features dual sinks, a garden tub and walk-in closet, along with two additional bedrooms and a full bath. Outside, enjoy a private fenced backyard with just enough lawn to enjoy without the upkeep. The HOA handles exterior paint, roof, gutters, front-lawn maintenance and the sprinkler system, making everyday ownership that much easier. Conveniently located near Frisco shopping, dining, entertainment and major roadways, this clean and well-maintained home offers an easy, low-maintenance lifestyle in the heart of South Central Frisco.
- Listing Status:
- Active
- Data Last Updated:
- October 13, 2026 at 1:18PM
- Listing Office:
- RE/MAX DFW Associates : 972-312-9000
- Listing Agent:
- Kirby Chandler :
- Contact:
- 972-978-1260
- MLS ID:
- 21380304

- General: Private Yard
- Pool: None
- Parking: Additional ParkingDrivewayGarage Faces FrontGuest
- Roofing: Composition
- Windows: Shutters
- General: 2Slab
- HOA Amenities: All FacilitiesAssociation ManagementInsuranceMaintenance GroundsMaintenance Structure792.0Quarterly
- Originating MLS: NTR_NTREIS
- School District: Frisco ISD
- County: Collin
- Zoning: TUSCANY SQUARE PHASE TWO (CFR)BLK CLOT 32R871300C03201
- Fencing: Wood
- Utilities: Sewer AvailableWater AvailableCable Available
- Water: Public
- Sewer: Public Sewer
- Source: NTR_NTREIS
This listing courtesy of Kirby Chandler , RE/MAX DFW Associates
Monthly Payment
- Principal & Interest $
- Property Taxes $
- Home Insurance $
- VA Funding Fee $

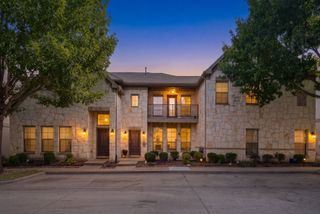
 New - 2 days ago