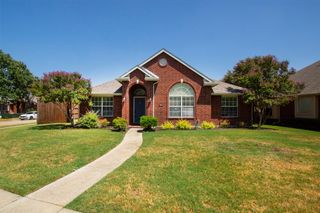
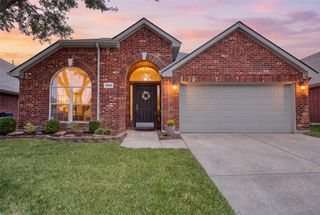
10410 Hunter Run, Frisco, TX 75035
- 3 beds |
- 2 baths |
- 1,857 sqft
 Single-Family Home
  Built in 1995
  6,970sqft lot
 2 car garage
  $256/sqft
  Listed 4 days ago
Property Description
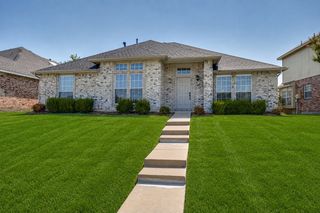
Welcome Home To This Beautiful, Meticulously Updated Single-Story Retreat Where Casual Comfort Meets Sophisticated Design. Step Inside To Find Soaring Ceilings And An Effortless Open Layout That Flows Seamlessly From The Formal Dining And Warm Living Room Into A Warm, Inviting Family Room Anchored By A Cozy Fireplace. The Heart Of The Home Is A Chef-Inspired Kitchen Featuring Rich Cabinetry, Granite Countertops, A Center Island, And High-End Stainless Steel Appliances Including Built-In Oven And Microwave, Ideal For Hosting Weekend Dinners Or Busy Weekday Mornings. Unwind In The Spacious Primary Suite With Vaulted Ceilings And A Spa-Like Ensuite Bath Complete With Dual Vanities, Elegant Quartz Counters, And An Oversized Walk-In Glass Shower. Step Outside To Your Private Outdoor Paradise Designed For Low-Maintenance Luxury And Year-Round Entertaining. The Sprawling Backyard Boasts An Expansive Patio With A Covered Pergola For Alfresco Dining, Easy-Care Artificial Turf That Stays Green All Year Long, And A Handy Storage Shed To Keep Everything Organized. Situated In A Premier Frisco Location Close To 121, DNT, Preston Road, The Star Center, Stonebriar Mall, And Numerous Neighborhood Parks And Playgrounds, This Home Offers The Ultimate Blend Of Style, Convenience, And Low-Maintenance Family Living!
- Listing Status:
- Active
- Data Last Updated:
- August 26, 2026 at 7:17AM
- Listing Office:
- Keller Williams Legacy : 972-599-7000
- Listing Agent:
- Terri McCoy :
- Contact:
- 972-599-7000
- MLS ID:
- 21356111

- General: DeckGardenLightingRain GuttersStorage
- Style: TraditionalDetached
- Pool: None
- Parking: Alley AccessDrivewayGarageGarage Door OpenerInside EntranceKitchen LevelLightedGarage Faces Rear
- Roofing: Composition
- Windows: Window Coverings
- General: Brick1Slab
- Originating MLS: NTR
- School District: Frisco ISD
- County: Collin
- Zoning: HILLCREST ESTATES PHASE I (CFR)BLK ALOT 8R289600A00801
- Fencing: Back YardFencedGateWood
- Utilities: Natural Gas AvailableSewer AvailableSeparate MetersUnderground UtilitiesWater AvailableCable Available
- Water: Public
- Sewer: Public Sewer
- Source: NTR
- Exclusions: Chandelier in primary bath. Buyer to purchase new survey.
This listing courtesy of Terri McCoy , Keller Williams Legacy
Monthly Payment
- Principal & Interest $
- Property Taxes $
- Home Insurance $
- VA Funding Fee $

 New - 2 days ago