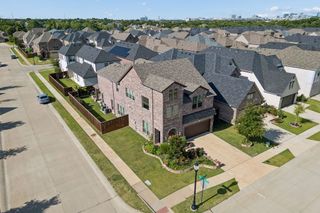
10505 Wintergreen Drive, Frisco, TX 75035
- 5 beds |
- 5 baths |
- 4,054 sqft
 Rental
  Built in 2018
  7,405sqft lot
 3 car garage
  $1/sqft
  Listed 9 days ago
Property Description
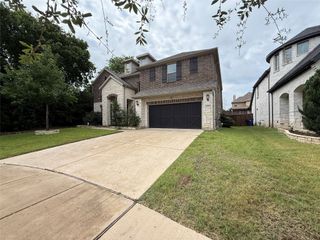
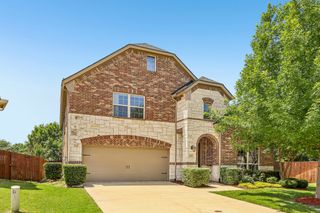
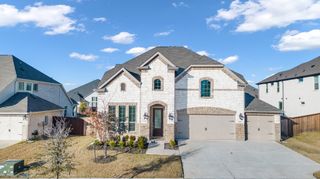
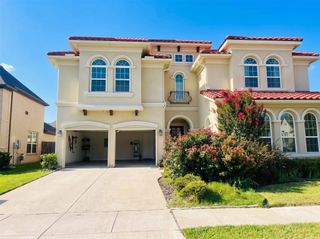
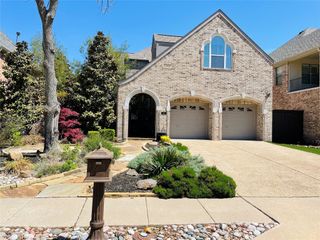
Welcome home to this stunning K. Hovnanian residence nestled in the highly sought-after Lexington master-planned community, zoned to exemplary Frisco ISD schools. This spacious 5 bed 5 bath home offers 4,054 square feet of thoughtfully designed living space, beginning with an inviting courtyard entry that sets the tone for the elegant finishes found throughout. Rich wood flooring and crown molding flow through the main living areas, leading to an expansive family room anchored by a striking corner stone fireplace. The chef's kitchen is a showstopper, featuring built-in stainless steel appliances, 42 inch raised-panel painted cabinets, a large center island, and ample counter space for cooking and entertaining. A generous breakfast room and formal dining-flex space near the entry offer flexibility for everyday living and special occasions. Also near the entry is a private home office framed by double painted French doors, along with a guest suite — ideal for visitors or multigenerational living. The owner's suite is a true retreat, complete with a relaxing bay window sitting area and a spa-inspired bath featuring a separate soaking tub and an oversized walk-in shower. Upstairs offers even more room to spread out with a spacious game room and dedicated media room, plus three additional bedrooms with private or shared hall baths. Additional highlights include a generously sized laundry room, split 3-car garage, and a covered patio overlooking a landscaped backyard, ideal for outdoor entertaining. Energy-efficient features include a tankless gas water heater and zoned irrigation system. Beyond the home, Lexington offers residents a resort-style lifestyle with a clubhouse, fitness center, resort-style pool, playgrounds, and scenic walking trails. Enjoy the added convenience of walking distance to well renown Independence High School, plus easy access to shopping, dining, and Sam Rayburn tollway. This home included Washer, Dryer and Fridge.
- Listing Status:
- Active
- Data Last Updated:
- July 28, 2026 at 2:18PM
- Listing Office:
- REKonnection, LLC : 972-914-0989
- Listing Agent:
- Kiran Shah :
- MLS ID:
- 21334470

- Style: Contemporary/ModernTraditionalDetached
- Pool: None
- Parking: Asphalt
- Roofing: Composition
- General: 2
- Road/Access: Asphalt
- HOA Amenities: All FacilitiesMaintenance GroundsSecurity1500.0Annually
- Originating MLS: NTR
- School District: Frisco ISD
- County: Collin
- Zoning: LEXINGTON PHASE FIVE (CFR)BLK QLOT 72765695
- Source: NTR
- Exclusions: Furniture inside the home
This listing courtesy of Kiran Shah , REKonnection, LLC
 New - 1 day ago