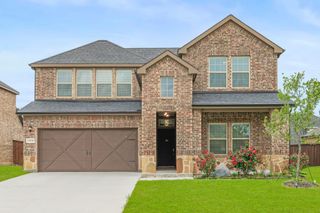
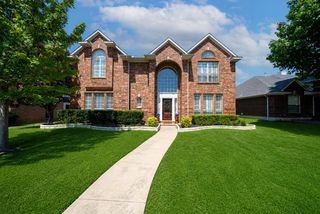
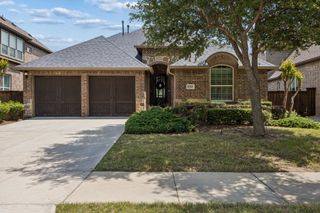
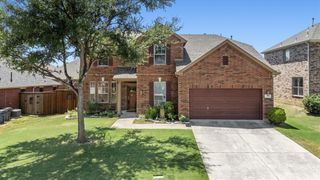
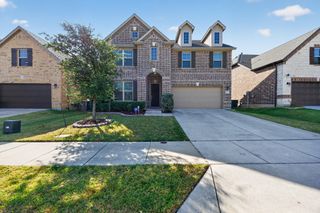
1104 Churchill Drive, Frisco, TX 75036
- 5 beds |
- 3 baths |
- 3,177 sqft
 Single-Family Home
  Built in 2002
  7,623sqft lot
 2 car garage
  $170/sqft
  Listed 4 months ago
Property Description
STUNNING, ONE OWNER, UPDATED HOME IN PRIME FRISCO LOCATION — NO CARPET & WALK TO PARK! Welcome to this beautifully upgraded 5-bedroom, 3-bath home offering over 3,100 square feet of stylish, move-in-ready living space in highly sought-after Frisco ISD. From the moment you enter, you’ll notice the fresh, modern feel with updated flooring throughout—NO CARPET anywhere—fresh interior paint, and a bright, open layout designed for today’s lifestyle. The spacious floor plan features two dining areas, perfect for both formal entertaining and everyday living. The kitchen is a standout with a gas stove, ample cabinet space, an island, and a large walk-in pantry, making it ideal for home chefs. The kitchen opens seamlessly to the second living area, anchored by a cozy fireplace, creating the perfect gathering space. The private primary suite offers a true retreat with its own fireplace, adding warmth and a touch of luxury. Upstairs, you’ll find a large game room or flex space that can easily serve as a media room, home office, or playroom—tailored to fit your needs. Additional upgrades include a newer roof and energy-efficient windows with a transferable warranty, providing added value and peace of mind. Step outside and enjoy the unbeatable location—within walking distance to J.R. Newman Park, featuring trails, splash pad, playgrounds, and open green space—perfect for outdoor living and everyday enjoyment. Ideally located just minutes from Frisco’s top attractions, including Toyota Stadium, PGA Frisco, and the vibrant Rail District, with convenient access to shopping, dining, and entertainment. PROPERTY IS LOCATED IN DENTON COUNTY WITH LOWER TAXES.
- Listing Status:
- Active
- Data Last Updated:
- August 16, 2026 at 7:21PM
- Listing Office:
- Coldwell Banker Apex, REALTORS : 940-326-5001
- Listing Agent:
- Patricia Trapnell :
- Contact:
- 972-594-6000
- MLS ID:
- 21228199

- Style: TraditionalDetached
- Pool: None
- Parking: Additional ParkingDrivewayGarageGarage Door OpenerGarage Faces Rear
- Roofing: Composition
- Windows: Window Coverings
- General: Brick2Slab
- HOA Amenities: Association ManagementMaintenance Grounds266.0Annually
- Originating MLS: NTR
- School District: Frisco ISD
- County: Denton
- Zoning: WINDSOR PLACE PH 1 BLK D LOT 18R224227
- Fencing: Wood
- Utilities: Electricity AvailableNatural Gas AvailablePhone AvailableSewer AvailableSeparate MetersWater AvailableCable Available
- Water: Public
- Sewer: Public Sewer
- Source: NTR
- Exclusions: Video cameras
This listing courtesy of Patricia Trapnell , Coldwell Banker Apex, REALTORS
Monthly Payment
- Principal & Interest $
- Property Taxes $
- Home Insurance $
- VA Funding Fee $

 New - 1 day ago