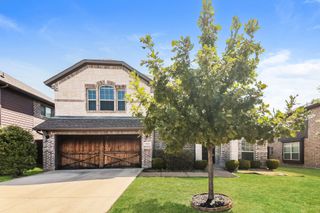
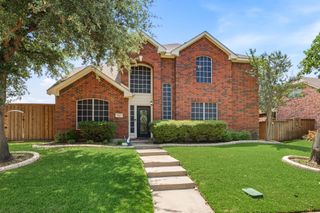
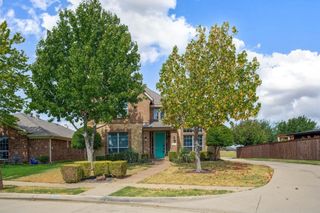
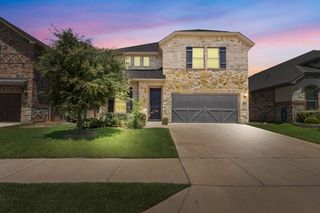
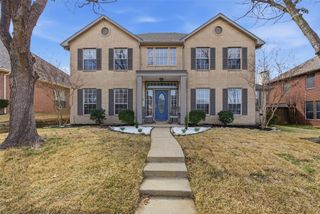
11512 Aquilla Drive, Frisco, TX 75036
- 4 beds |
- 3 baths |
- 2,573 sqft
 Single-Family Home
  Built in 2016
  5,489sqft lot
 2 car garage
  $185/sqft
  Listed 4 days ago
Property Description
Impeccably maintained and beautifully updated in a stellar Frisco location! This home truly stands out from the competition with thoughtful updates, a spacious floor plan, and pride of ownership throughout. Located in the gated community of The Shores at Hidden Cove, this is a home that has been exceptionally well cared for and is ready for its next owner. Recent updates include fresh interior paint, luxury vinyl plank flooring throughout much of the first floor, and fresh carpet installed August 2026. The updated kitchen feels fresh and current with quartz countertops, newer tile backsplash, upgraded stainless steel appliances, and updated lighting. The open floor plan flows easily into the spacious family room, where the beautiful fireplace creates a welcoming focal point. A private office provides the perfect space for working from home. The primary suite is tucked away downstairs and features an en suite bath with dual sinks, garden tub, separate shower, and walk-in closet. Upstairs offers a large game room, spacious split secondary bedrooms, great closet space, and a hall bath with dual sinks and a separate shower and toilet area. Step outside to a covered patio and large backyard with plenty of room for entertaining, play, or even a future pool. The Shores at Hidden Cove offers gated access and multiple community pools, all conveniently located near Lake Lewisville, The Star and PGA in Frisco, shopping, dining, entertainment, and major highways. Updated, move-in ready, and exceptionally well maintained—this one is a step above the rest and move in ready!
- Listing Status:
- Active
- Data Last Updated:
- August 26, 2026 at 1:18PM
- Listing Office:
- Coldwell Banker Apex, REALTORS : 972-208-8797
- Listing Agent:
- Mandy Pickerill :
- Contact:
- 214-274-6440
- MLS ID:
- 21366128

- General: Private YardRain Gutters
- Style: TraditionalDetached
- Pool: NoneCommunity
- Parking: Door-SingleDrivewayGarage
- Roofing: Composition
- Windows: Window Coverings
- General: Brick2Slab
- HOA Amenities: All FacilitiesAssociation ManagementMaintenance Grounds192.0Quarterly
- Originating MLS: NTR
- School District: Little Elm ISD
- County: Denton
- Zoning: THE SHORES AT HIDDEN COVE PHASE FIFTEEN BLK WR660139
- Fencing: Wood
- Utilities: Electricity AvailableNatural Gas AvailableSewer AvailableSeparate MetersUnderground UtilitiesWater AvailableCable Available
- Water: Public
- Sewer: Public Sewer
- Source: NTR
- Exclusions: mounted TVscurtains and rods
This listing courtesy of Mandy Pickerill , Coldwell Banker Apex, REALTORS
Monthly Payment
- Principal & Interest $
- Property Taxes $
- Home Insurance $
- VA Funding Fee $

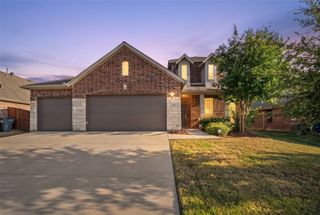
 New - 1 day ago