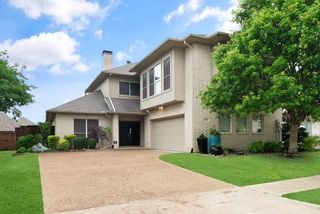
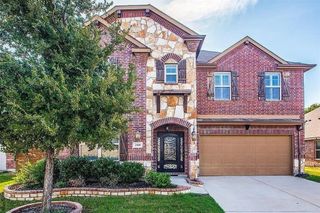
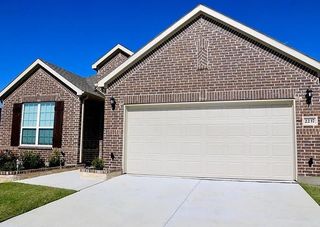
1196 Putnam Drive, Frisco, TX 75036
- 4 beds |
- 4 baths |
- 3,278 sqft
 Rental
  Built in 2021
  6,316sqft lot
 2 car garage
  $1/sqft
  Listed 11 days ago
Property Description
Beautiful family home in sought after Villages of Creekwood in Frisco. Fabulous floor plan in this 2 story home perfect for families of all sizes. Soaring ceilings in the open-concept family room create an inviting space for entertaining family & friends, just steps away from the dining area. The kitchen features granite countertops, lots of counter space & storage, spacious walk-in pantry & a large island with a built-in double sink. A flex room at the front of the home can be used as a formal dining or private study. The gourmet kitchen features an oversized island with breakfast bar seating, abundant cabinetry and counter space, stainless-steel appliances, built-in microwave, refrigerator, washer and dryer included plus a large walk-in pantry. The home offers four generously sized bedrooms, providing plenty of flexibility for family, guests, or a home office. The private primary suite in back of the home offers a quiet retreat with an ensuite bathroom and large walk-in closet. Three additional guest bedrooms upstairs with 2 full baths feature ample closet space , ceiling fans and natural light. Enjoy watching your favorite movies or sports events in the spacious media room upstairs. The huge game room is perfect for children playroom and toy storage. Enjoy the large back covered patio for those summer cookouts. At the end of the Putnam street there is an expansive greenbelt with walking trails, tall trees and benches to relax. Priced well for immediate occupancy. Tenants and agents need to verify all information including but not limited to square footage, room measurements, schools, utility prior to submitting applications and lease contract.
- Listing Status:
- Active
- Data Last Updated:
- October 13, 2026 at 7:21AM
- Listing Office:
- RE/MAX DFW Associates : 972-312-9000
- Listing Agent:
- Von Truong :
- Contact:
- 972-979-4700
- MLS ID:
- 21398143

- Style: TraditionalDetached
- Pool: None
- Parking: Additional ParkingDoor-SingleGarageGarage Door OpenerGarage Faces Rear
- Roofing: Composition
- General: Brick2Slab
- Road/Access: All Weather Road
- HOA Amenities: All FacilitiesAssociation ManagementMaintenance Grounds
- Originating MLS: NTR_NTREIS
- School District: Little Elm ISD
- County: Denton
- Zoning: VILLAGES OF CREEKWOOD PHASE 1 BLK P LOT 16R767751
- Fencing: Wood
- Utilities: Electricity AvailableSewer AvailableWater Available
- Water: Public
- Sewer: Public Sewer
- Source: NTR_NTREIS
This listing courtesy of Von Truong , RE/MAX DFW Associates

 New - 13 hours ago