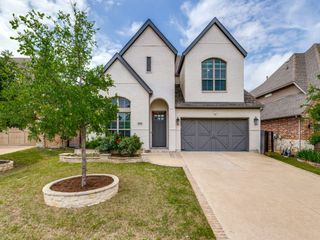
12130 Diamond Creek Drive, Frisco, TX 75035
- 4 beds |
- 5 baths |
- 3,115 sqft
 Rental
  Built in 2022
  —— sqft lot
  3 car garage
  $2/sqft
  Listed 2 months ago
Property Description
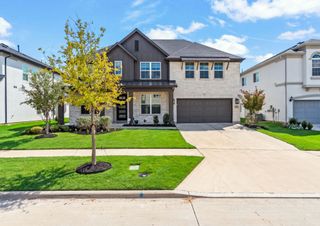
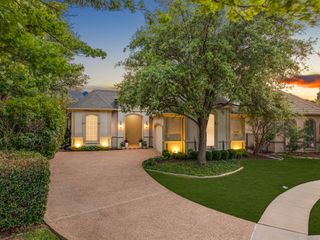
Fabulous single-story home with an elegant split floor plan featuring four private ensuites, each thoughtfully positioned at a separate corner of the home. Stunning engineered wood flooring flows throughout, complemented by a spacious 3-car garage. The culinary kitchen impresses with a crisp white quartz waterfall island, matching soft-close cabinetry, Wolf commercial-grade 6-burner dual-stacked gas cooktop, Wolf double ovens, and a generous walk-in pantry. The enormous private primary retreat offers a spa-like experience with a cozy free-standing tub, large frameless glass walk-in shower, oversized separate vanity, and a roomy custom walk-in closet. Additional highlights include a beautiful French-door study, a large media room perfect for gatherings, and three-panel sliding doors that open to an expanded covered patio. The garage features epoxy flooring, and the backyard showcases beautiful, low-maintenance artificial turf. Smart home features include a connected thermostat, smart doorbell, and smart garage system. Residents enjoy access to a luxurious community clubhouse, fitness center, resort-style pool with kiddie splash area, cabanas, and highly acclaimed Frisco ISD schools. Floor plan available!
- Listing Status:
- Active
- Data Last Updated:
- October 13, 2026 at 6:22PM
- Listing Office:
- Chance Real Estate Group LLC : 972-256-8883
- Listing Agent:
- Melissa Chance :
- Contact:
- 972-256-8883
- MLS ID:
- 21338901

- General: Rain Gutters
- Style: Contemporary/ModernDetached
- Pool: None
- Parking: Door-MultiDoor-SingleEpoxy FlooringGarage Faces FrontGarageGarage Door Opener
- Roofing: Tile
- General: Stucco1Slab
- Originating MLS: NTR_NTREIS
- School District: Frisco ISD
- County: Collin
- Zoning: LEXINGTON PARKS PHASE FOUR (CFR)BLK NLOT 23R-12675-00N-0230-1
- Fencing: Wood
- Utilities: Electricity AvailableElectricity ConnectedNatural Gas AvailableSewer AvailableSeparate MetersWater AvailableCable Available
- Water: Public
- Sewer: Public Sewer
- Source: NTR_NTREIS
- Exclusions: refrigeratorwasherdryer
This listing courtesy of Melissa Chance , Chance Real Estate Group LLC