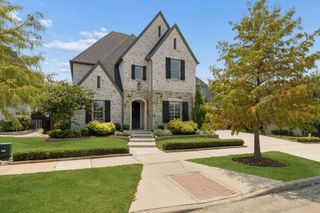
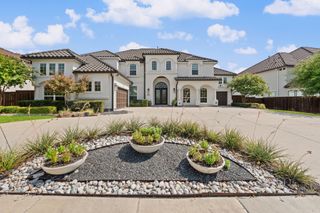
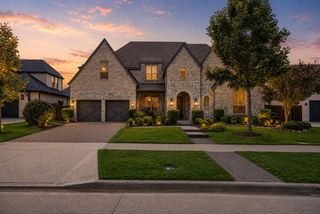
12281 Winding Hollow Lane, Frisco, TX 75033
- 5 beds |
- 6 baths |
- 5,091 sqft
 Single-Family Home
  Built in 2012
  10,759sqft lot
 3 car garage
  $344/sqft
  Listed 1 hour ago
Property Description
Welcome to an exceptional home where upgrades, elegant finishes, & incredible indoor-outdoor living come together. The entry has a coffered ceiling, a wine closet with a wrought-iron gate & a spacious library that showcases dramatic beams & wood paneling. The gourmet kitchen has an upgraded island & butler’s pantry, both featuring granite countertops. Upstairs, a wet bar complements the bonus spaces, while the private theatre room is ready for movie nights with a projector, surround-sound stereo, & 92in screen—all convey. The primary suite offers direct patio access through a newly added exterior door. The primary bath has been updated & retiled, including the bathtub & shower. Plantation shutters adorn the bedrooms & upstairs bonus room. Throughout the home, hardwood flooring was refinished in a light-oak finish & all carpeting was replaced approx 2 yrs ago. The interior was repainted, hardware replaced,light fixtures & chandeliers all updated, adding a fresh look. Step outside to an entertainer’s dream. The expansive backyard features approximately 800 square feet of stamped & colored concrete patio surrounding an 18k-gallon pool & spa with Roman-style step-down stairs. A portico with large beams & a Polygel roof provides filtered sunlight. The BBQ & bar area has a built-in Delta Heat 32in BBQ and built-in fridge. Improvements also include new Lennox Elite 5-ton & 4-ton HVAC units installed approx 3 ys ago, Wi-Fi thermostats,& a 10-yr HVAC warranty. Dual 50-gal water tanks & a new recirculating pump were also installed with a 10-yr warranty. The Jandy-Polaris pool equipment—including pump, filter, heater, cleaning pump, & pool cleaner—was replaced approx 3 yrs ago. The roof was replaced approx 6 yrs ago, & window screens were replaced approx 2 yrs ago. Additional improvements include a new dual-bay garage door opener & all garage door springs, along with recently repainted exterior fences, garage doors, & trim.
- Listing Status:
- Active
- Data Last Updated:
- August 14, 2026 at 10:19PM
- Listing Office:
- Keller Williams Legacy : 972-599-7000
- Listing Agent:
- Jacque Trulock :
- Contact:
- 972-599-7000
- MLS ID:
- 21347844

- General: Built-in BarbecueBarbecueLightingOutdoor GrillOutdoor KitchenOutdoor Living AreaRain Gutters
- Style: TraditionalDetached
- Pool: HeatedPoolPool SweepPool/Spa ComboCommunity
- Parking: Door-MultiDoor-SingleGarageGarage Door Opener
- Roofing: Composition
- Windows: Shutters
- General: BrickRockStone2Slab
- HOA Amenities: Association ManagementMaintenance Grounds2000.0Semi-Annually
- Originating MLS: NTR
- School District: Frisco ISD
- County: Denton
- Zoning: NEWMAN VILLAGE PH ONE BLK A LOT 12R613028
- Fencing: WoodWrought Iron
- Utilities: Electricity ConnectedNatural Gas AvailablePropaneSewer AvailableSeparate MetersUnderground UtilitiesWater AvailableCable Available
- Water: Public
- Sewer: Public Sewer
- Source: NTR
- Exclusions: Primary Bedroom headboardTV'sWhite accent drapes in primary and sitting room.
This listing courtesy of Jacque Trulock , Keller Williams Legacy
Monthly Payment
- Principal & Interest $
- Property Taxes $
- Home Insurance $
- VA Funding Fee $


 New - 1 day ago