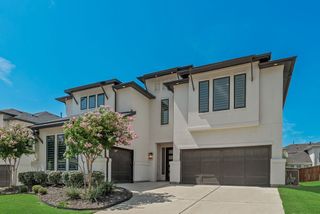
12512 Deer Trail, Frisco, TX 75035
- 6 beds |
- 7 baths |
- 4,526 sqft
 Single-Family Home
  Built in 2023
  9,148sqft lot
 3 car garage
  $280/sqft
  Listed 5 days ago
Property Description
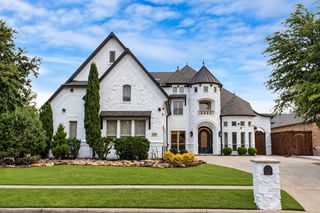
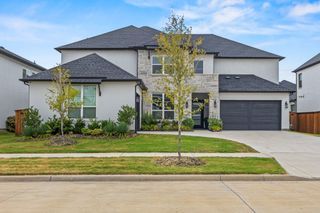
MODEL-HOME FINISH. MOVE-IN READY. LEXINGTON PARK. Why wait to build when this exceptional 2023 residence offers the look and feel of a professionally finished model home—already complete and ready to enjoy? Located in sought-after Lexington Park and served by Frisco ISD, this 4,526 SF home features 6 bedrooms, 6.5 baths and more than $150,000 in builder and post-construction enhancements thoughtfully selected to elevate the original design. From the dramatic two-story entry and curved staircase to the 21-foot family-room ceiling, floor-to-ceiling tiled fireplace and walls of windows, the home makes an immediate impression. Wide-plank wood flooring, designer lighting, custom wall treatments and automated shades add to its polished, model-home presentation. The kitchen centers around an impressive 9.5-foot island with quartz countertops, GE Monogram double ovens, 6-burner gas cooktop, glass-front cabinetry and walk-in pantry. The primary suite offers a spa-inspired bath with freestanding tub, oversized frameless shower and two California Closets. A second bedroom suite downstairs provides flexibility for guests or multigenerational living. Upstairs, additional ensuite bedrooms are joined by a game room and dedicated media room with riser and 120-inch screen. A custom-built home office, water softener, EV charger and epoxy-finished garage floors further distinguish this home. Outside, the covered living area extends to a low-maintenance turf backyard highlighted by decorative tile, a statement TV wall and three-sheer-descent water feature. Only three years young, meticulously finished and truly move-in ready—an opportunity to enjoy Lexington Park now, with the upgrades already done. Minutes from premier Frisco shopping, dining and entertainment, with access to highly rated Frisco ISD schools.
- Listing Status:
- Active
- Data Last Updated:
- October 13, 2026 at 7:21AM
- Listing Office:
- EXP REALTY : 888-519-7431
- Listing Agent:
- Noé De Leon :
- Contact:
- 214-207-9093
- MLS ID:
- 21401325

- General: LightingRain Gutters
- Style: Contemporary/ModernMediterraneanDetached
- Pool: NoneCommunity
- Parking: Door-MultiDoor-SingleDrivewayEpoxy FlooringElectric Vehicle Charging Station(s)Garage Faces FrontGarageGarage Door OpenerLightedGarage Faces Side
- Roofing: Composition
- Windows: Window Coverings
- General: Stucco2Slab
- HOA Amenities: Association Management1500.0Annually
- Originating MLS: NTR_NTREIS
- School District: Frisco ISD
- County: Collin
- Zoning: LEXINGTON PARKS PHASE TWO (CFR)BLK HLOT 5R1259600H00501
- Fencing: BrickBack YardWood
- Utilities: Cable AvailableElectricity ConnectedNatural Gas AvailableSewer AvailableSeparate MetersWater Available
- Water: Public
- Sewer: Public Sewer
- Source: NTR_NTREIS
- Exclusions: RefrigeratorWasherDryer and Electric Media Chairs (6)
This listing courtesy of Noé De Leon , EXP REALTY
Monthly Payment
- Principal & Interest $
- Property Taxes $
- Home Insurance $
- VA Funding Fee $

 New - 2 days ago