12590 Alfa Romeo Way, Frisco, TX 75033
- 4 beds |
- 4 baths |
- 3,707 sqft
 Single-Family Home
  Built in 2006
  8,581sqft lot
 2 car garage
  $189/sqft
  Listed 3 hours ago
Property Description
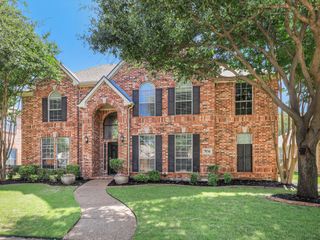
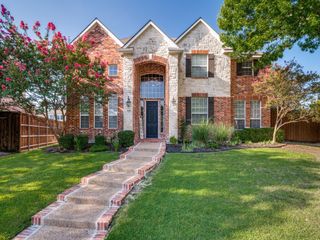
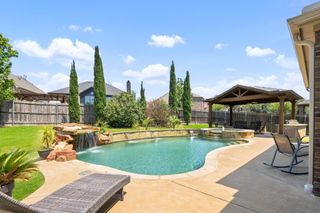
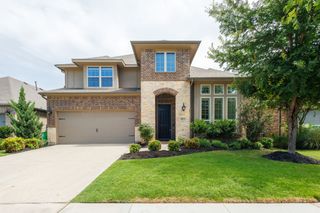
MOVE-IN READY IN FRISCO & DESIGNED TO ENTERTAIN IN GRAND STYLE! Beautifully upgraded custom home on a premium 0.20-acre corner lot in prime location in Frisco, with highly rated Frisco ISD schools. The backyard is an entertainer’s dream, featuring a spacious covered cedar patio with 3 ceiling fans, an outdoor bar with granite countertops, cabinets and sink, plus an additional side patio for expanded seating. An 8-ft cedar privacy fence, perimeter string lighting, and a motorized driveway gate create a private outdoor retreat with additional gated uncovered parking. A spacious cedar storage shed accommodates a motorcycle, mower, and garden tools. Gates on both sides add convenience while a concrete mow strip along the fence helps protect against moisture, rot, and burrowing animals. The first floor features soaring ceilings, wood floors, formal living and dining areas combined, a kitchen with stainless steel appliances and granite, breakfast nook, and a family room with dramatic floor-to-ceiling stone gas fireplace with abundance of windows and natural light. The primary suite offers His & Hers closets, a shower with bench, and this floor is complemented by a powder bath for guests and a laundry room. Upstairs are 3 generously sized bedrooms, one can be used as a secondary in-law suite, 2 full baths, a large media room pre-wired for surround sound, and an unbelievable spacious game room with wet bar, granite countertop, sink, and floor-to-ceiling wood TV console. Elegant details include 8-ft interior doors, wrought-iron stair balusters, crown molding, 6-in baseboards, whole-house speaker wiring, and rounded corners throughout. Updates include new 30-Year Architectural Shingle Roof, 01 HVAC unit new, fresh paint in various rooms, and carpet professionally cleaned, Conveniently located near the community pool, shopping, pharmacy, schools, parks, and more. A rare combination of space, privacy, upgrades, and exceptional entertaining areas—don't miss it!
- Listing Status:
- Active
- Data Last Updated:
- August 15, 2026 at 1:18AM
- Listing Office:
- Keller Williams Realty Allen : 972-747-5100
- Listing Agent:
- Livia Pepe :
- Contact:
- 214-326-9311
- MLS ID:
- 21356211

- General: Outdoor KitchenPergolaShed(s)
- Style: TraditionalDetached
- Other Structures: Outdoor KitchenPergolaShed(s)
- Pool: NoneCommunity
- Parking: Additional ParkingAlley AccessCoveredDrivewayGarageGarage Door OpenerGatedOn SiteGarage Faces RearSide By Side
- Roofing: CompositionShingle
- Windows: Bay Window(s)Window Coverings
- General: BrickCedarFrameConcrete2Slab
- Road/Access: Asphalt
- HOA Amenities: All Facilities950.0Annually
- Originating MLS: NTR
- School District: Frisco ISD
- County: Denton
- Zoning: GRAYHAWK PH III BLK H LOT 11R243367
- Fencing: Back YardWood
- Utilities: Electricity AvailableElectricity ConnectedNatural Gas AvailableSewer AvailableSeparate MetersWater AvailableCable Available
- Water: Public
- Sewer: Public Sewer
- Source: NTR
- Exclusions: See in Transaction Desk: Exhibit A - Addendum with ExcludedNegotiable and Conveyed Items
This listing courtesy of Livia Pepe , Keller Williams Realty Allen
Monthly Payment
- Principal & Interest $
- Property Taxes $
- Home Insurance $
- VA Funding Fee $

 New - 2 hours ago