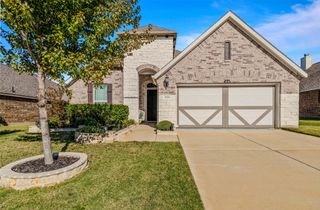
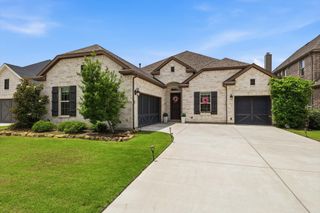
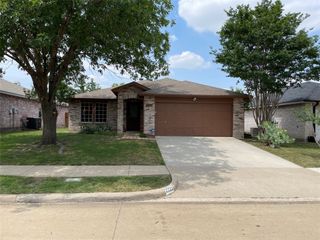
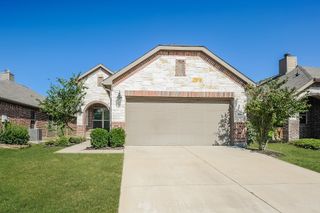
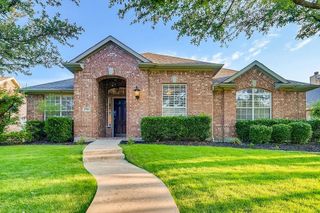
12618 Red Hawk Drive, Frisco, TX 75033
- 4 beds |
- 2 baths |
- 2,236 sqft
 Rental
  Built in 2003
  6,273sqft lot
 2 car garage
  $1/sqft
  Listed 2 days ago
Property Description
Welcome home to 12618 Red Hawk Dr in Frisco, located in the highly desirable Grayhawk master-planned community in West Frisco! This well-maintained 4 bedroom, 2 bath single-story home offers 2,236 sq ft of comfortable living space, a 2-car garage, and a private backyard; perfect for relaxing or entertaining. Step inside to find a bright and open layout featuring a spacious family room with a cozy gas fireplace and a wall of windows that fills the home with natural light. The oversized eat-in kitchen is a standout, offering an island, gas cooking, breakfast bar, large pantry, fridge and plenty of cabinet space for all your storage needs. Enjoy easy everyday living with luxury wood-look vinyl flooring in the kitchen, breakfast area, and hallways, while the formal living areas, family room, and bedrooms feature comfortable carpet. The flexible 4th bedroom connects to the primary suite, making it ideal for a nursery, home office, workout space, or sitting room. Tenants will need to bring their own washer and dryer. Located in highly rated Frisco ISD and just minutes from major highways, shopping, dining, and employment centers. Plus, the community pool is within walking distance! Available for lease at $2,700-month. Don’t miss your chance to lease a beautiful single-family home in one of Frisco’s most convenient locations. Schedule your tour today!
- Listing Status:
- Active
- Data Last Updated:
- May 28, 2026 at 12:21PM
- Listing Office:
- King Realty, LLC : 214-697-1742
- Listing Agent:
- Shawna King :
- MLS ID:
- 21252417

- General: Private EntrancePrivate YardRain Gutters
- Style: RanchTraditionalDetached
- Pool: NoneCommunity
- Parking: Alley AccessDoor-SingleDrivewayGaragePrivateGarage Faces Rear
- Roofing: Composition
- Windows: Window Coverings
- General: BrickRockStone1Slab
- Originating MLS: NTR
- School District: Frisco ISD
- County: Denton
- Zoning: GRAYHAWK PH IV A BLK S LOT 43R248722
- Fencing: Back YardFencedPrivacyWood
- Utilities: Natural Gas AvailableSewer AvailableSeparate MetersWater Available
- Water: Public
- Sewer: Public Sewer
- Source: NTR
This listing courtesy of Shawna King , King Realty, LLC
 New - 16 hours ago