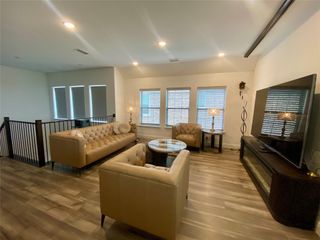
13656 Declan Street, Frisco, TX 75033
- 3 beds |
- 3 baths |
- 2,165 sqft
 Town Home
  Built in 2023
  4,051sqft lot
 2 car garage
  $277/sqft
  Listed 20 days ago
Property Description
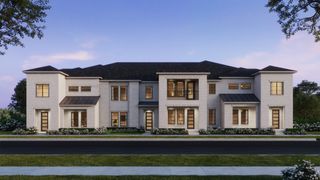
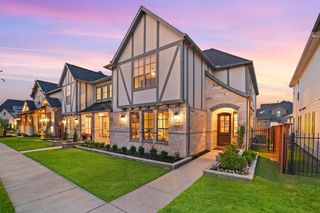
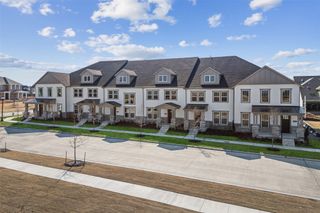
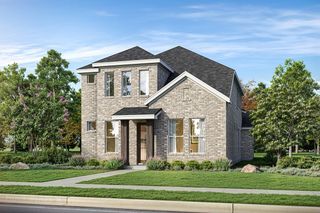
Discover elevated living in this meticulously maintained 2-story townhome in Brookside at Fields, crafted by Olivia Clarke Homes and perfectly positioned adjacent to a community park. A beautiful board-and-batten façade creates an inviting first impression, while the thoughtfully designed interior delivers a sophisticated blend of style, comfort, and functionality. Inside, soaring two-story ceilings and a dramatic two-story fireplace create an impressive centerpiece in the family room, complemented by abundant natural light throughout. The open-concept kitchen and living spaces are designed for effortless entertaining and everyday living, featuring KitchenAid appliances and a seamless flow that feels both luxurious and inviting. The spacious primary retreat offers a private escape, while two secondary bedrooms are thoughtfully positioned upstairs alongside a versatile loft—ideal for a second living area, study, or flex space. Beautiful finishes and meticulous care are evident throughout. A 2-car rear-entry garage with epoxy flooring adds both function and polish. Beyond the home, experience luxury living and the exceptional lifestyle of Fields of Frisco, ideally located just minutes from DNT and PGA Frisco, with miles of walking trails and greenspace, two fitness centers, community pools, courts, and an array of amenities designed to bring neighbors together. Sophisticated design, exceptional amenities, and an enviable location come together in this exceptional Brookside residence.
- Listing Status:
- Active
- Data Last Updated:
- October 13, 2026 at 5:47PM
- Listing Office:
- Your Home Free LLC : 972-317-5900
- Listing Agent:
- William Nelson :
- Contact:
- 972-317-5900
- MLS ID:
- 21393709

- General: LightingPrivate YardRain Gutters
- Style: Traditional
- Pool: NoneCommunity
- Parking: Alley AccessCoveredDoor-MultiDrivewayEpoxy FlooringGarageGarage Door OpenerInside EntranceGarage Faces Rear
- Roofing: CompositionShingle
- Windows: Window Coverings
- General: Board & Batten Siding2Slab
- HOA Amenities: All FacilitiesAssociation ManagementMaintenance Grounds1398.0Semi-Annually
- Originating MLS: NTR_NTREIS
- School District: Frisco ISD
- County: Denton
- Zoning: R1019730
- View: Park/GreenbeltView
- Fencing: Back YardFencedWood
- Utilities: Sewer AvailableWater AvailableCable Available
- Water: Public
- Sewer: Public Sewer
- Source: NTR_NTREIS
- Exclusions: Flat screen TVs and bracketscurtains and rods
This listing courtesy of William Nelson , Your Home Free LLC
Monthly Payment
- Principal & Interest $
- Property Taxes $
- Home Insurance $
- VA Funding Fee $