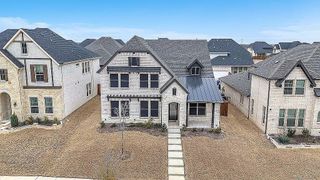
13802 El Toro Road, Frisco, TX 75035
- 4 beds |
- 4 baths |
- 3,761 sqft
 Single-Family Home
  Built in 2018
  8,102sqft lot
 2 car garage
  $199/sqft
  Listed 2 days ago
Property Description
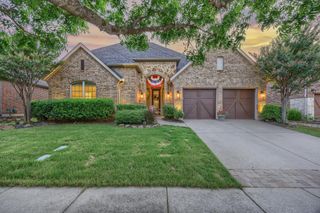
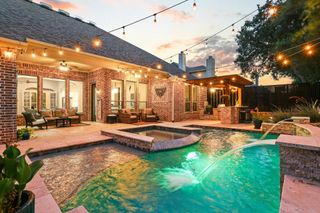
Welcome to this exceptional 4-bedroom, 3.5-bath home in the prestigious Miramonte community of Frisco, zoned to highly acclaimed Prosper ISD. Thoughtfully designed for both everyday living and entertaining, this home offers an ideal floor plan with a private first-floor guest suite featuring its own full bath—perfect for guests, multigenerational living, or extended stays. The impressive two-story family room is filled with natural light and anchored by a cozy fireplace, creating a warm and inviting gathering space. The chef's kitchen is perfectly situated between the breakfast area and formal dining room, boasting abundant cabinetry and counter space, quartz countertops, double ovens, a gas cooktop, and a convenient butler's pantry. Retreat to the spacious first-floor primary suite featuring custom built-ins, a luxurious ensuite with dual vanities, garden tub, separate shower, and an expansive custom walk-in closet with convenient access to the laundry room. A dedicated home office with built-ins provides the perfect space for working from home. Upstairs, you'll find two additional bedrooms flanking a full bath, along with a versatile loft space and a media room ideal for movie nights, gaming, or additional living space. Step outside to enjoy the private backyard, complete with a covered patio and an additional pergola-covered entertaining area. Designed for low-maintenance living, the backyard features a premium turf lawn and a putting green, creating the perfect space to relax, entertain, and enjoy year-round outdoor living!
- Listing Status:
- Active
- Data Last Updated:
- July 12, 2026 at 12:19PM
- Listing Office:
- Your Home Free LLC : 972-317-5900
- Listing Agent:
- William Nelson :
- MLS ID:
- 21327217

- General: LightingPrivate YardRain GuttersPergola
- Style: TraditionalDetached
- Other Structures: Pergola
- Pool: NoneCommunity
- Parking: CoveredDoor-MultiDrivewayGarage Faces FrontGarageGarage Door OpenerInside Entrance
- Roofing: CompositionShingle
- Windows: Window Coverings
- General: BrickRockStone2Slab
- HOA Amenities: All FacilitiesAssociation ManagementMaintenance Grounds900.0Annually
- Originating MLS: NTR
- School District: Prosper ISD
- County: Collin
- Zoning: MIRAMONTE PHASE 2A (CFR)BLK GLOT 22R1074600G02201
- Fencing: Back YardFencedStoneWood
- Utilities: Sewer AvailableWater AvailableCable Available
- Water: Public
- Sewer: Public Sewer
- Source: NTR
- Exclusions: Flat screen TVsall media equipment
This listing courtesy of William Nelson , Your Home Free LLC
Monthly Payment
- Principal & Interest $
- Property Taxes $
- Home Insurance $
- VA Funding Fee $

 New - 11 hours ago