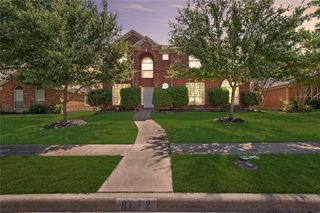
13912 Chestnut Glen Lane, Frisco, TX 75035
- 4 beds |
- 5 baths |
- 3,290 sqft
 Rental
  Built in 2022
  6,882sqft lot
 3 car garage
  $1/sqft
  Listed 1 hour ago
Property Description
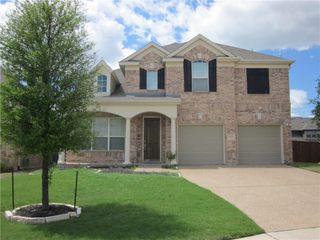
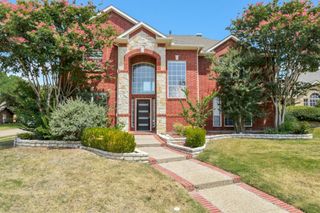
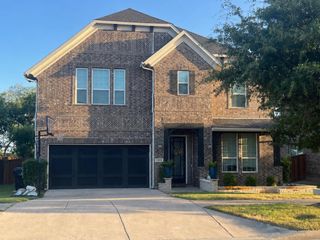
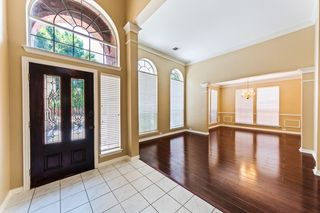
Move in ready! Experience comfort, space & convenience in this thoughtfully designed 4-bedroom, 3 full bath, 2 half bath home featuring a private study, game room, media room & 3-car garage in a prime Frisco location served by exemplary Frisco ISD. Both the private primary suite & a secondary bedroom with full bath are located on the main level, providing flexibility for guests, a nursery or additional workspace. The first floor also includes a private study & half bath. Filled with natural light, the open layout features soaring 2-story ceilings, wood flooring throughout the main living areas, decorative lighting & seamless flow between the living, dining & kitchen. The kitchen offers SS appliances, including a refrigerator, stone countertops, a gas cooktop, abundant cabinetry & views of the living and dining areas - ideal for everyday living & entertaining. The primary suite features a spa-like bath with elegant finishes. Upstairs are two additional bedrooms, a full bath, half bath, game room overlooking the living area & fireplace below, and a media room wired for surround sound. Electric upstairs shades add convenience. Enjoy the covered patio with gas stub-out & room for entertaining, plus added backyard privacy with no neighbors behind. Additional upgrades include a whole-house water filtration & softener system, reverse osmosis system & premium epoxy garage flooring. Community amenities include walking trails, a resort-style pool, fitness center, clubhouse, playground, pavilion & expansive green spaces. Walking distance to all three Frisco ISD schools & just minutes from shopping, dining, entertainment and major sporting venues, this home provides easy access to everything Frisco has to offer.
- Listing Status:
- Active
- Data Last Updated:
- August 15, 2026 at 3:20AM
- Listing Office:
- OnDemand Realty : 214-766-5833
- Listing Agent:
- Shairoz Nathoo :
- Contact:
- 214-564-9093
- MLS ID:
- 21360561

- General: LightingPrivate YardRain Gutters
- Style: TraditionalDetached
- Pool: NoneCommunity
- Parking: CoveredDirect AccessDoor-SingleDrivewayEpoxy FlooringGarage Faces FrontGarageGarage Door OpenerInside EntranceKitchen LevelLighted
- Roofing: Composition
- Windows: Window Coverings
- General: Brick2
- Road/Access: All Weather Road
- HOA Amenities: All FacilitiesAssociation Management1050.0Annually
- Originating MLS: NTR
- School District: Frisco ISD
- County: Collin
- Zoning: ESTATES AT SHADDOCK PARK PHASE 2 (CFR)BLK AR1212700A03701
- Fencing: Back YardWood
- Utilities: Sewer AvailableWater AvailableCable Available
- Water: Public
- Sewer: Public Sewer
- Source: NTR
This listing courtesy of Shairoz Nathoo , OnDemand Realty
 New - 1 hour ago