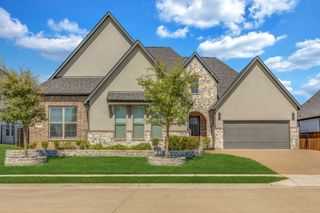
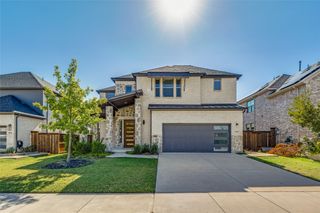
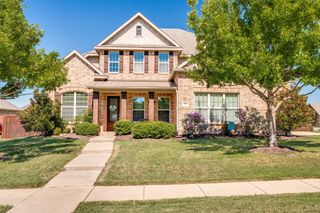
14027 Wheatfield Lane, Frisco, TX 75035
- 4 beds |
- 5 baths |
- 3,696 sqft
 Single-Family Home
  Built in 2018
  8,276sqft lot
 3 car garage
  $221/sqft
  Listed 4 days ago
Property Description
Beautifully maintained EAST-facing American Legend home in the highly desirable Prairie View community of Frisco! Step inside to soaring ceilings, abundant natural light and a bright, open floor plan. A beautiful curved staircase creates a stunning focal point, along with a private office featuring a closet and egress window, offering flexibility as a 5th bedroom. The spacious living room features a modern fireplace with an upgraded gas tray element, decorative rocks and framed glass doors. The kitchen is a chef’s dream with crisp white cabinetry, ss appliances including a double oven, and a huge walk-in pantry with Elfa storage. A large private primary suite features an ensuite bath with separate vanities, a soaking tub, oversized shower and a generous walk-in closet. A first-floor guest suite offers privacy with its own ensuite bath. A large laundry room and powder room complete the first floor. Upstairs you’ll find 2 additional bedrooms, each with its own full bath, a spacious game room, and a fully equipped media room featuring a 110-inch silver screen, 4 in-ceiling speakers, 3 Paradigm wall speakers, a Paradigm subwoofer, and an Integra receiver for an incredible home theater experience! The 3-car garage features durable polyaspartic flooring and Elfa shelving. Step outside to your own backyard oasis featuring an extended covered patio with gorgeous travertine tile, Austin stone pillars and counter base, granite countertops, a wood-inlay ceiling, and a full outdoor kitchen with a grill, stove, refrigerator and ample storage. 2 mounted TVs are included. High-grade artificial turf, added landscaping and Austin stone borders complete this incredible outdoor space. PV community features a resort-style pool with a splash pad, a covered pavilion with a BBQ area, playgrounds, and 3 parks! Located in PISD and across from Northeast Community Park that offers sports fields, dog park, and more, plus easy access to The Star, Omni PGA Frisco and Universal Kids Resort
- Listing Status:
- Active
- Data Last Updated:
- October 13, 2026 at 7:21AM
- Listing Office:
- Keller Williams NO. Collin Cty : 972-562-8883
- Listing Agent:
- Cory Bertrand :
- Contact:
- 972-562-8883
- MLS ID:
- 21397760

- General: Built-in BarbecueBarbecueGas GrillOutdoor GrillOutdoor KitchenOutdoor Living AreaPrivate YardRain GuttersOutdoor Kitchen
- Style: TraditionalDetached
- Other Structures: Outdoor Kitchen
- Pool: NoneCommunity
- Parking: Door-MultiDrivewayEpoxy FlooringGarageInside EntranceKitchen LevelLightedSide By SideTandem
- Roofing: Composition
- Windows: Window Coverings
- General: Brick2Slab
- HOA Amenities: All FacilitiesAssociation ManagementMaintenance GroundsMaintenance Structure260.0Quarterly
- Originating MLS: NTR_NTREIS
- School District: Prosper ISD
- County: Collin
- Zoning: PRAIRIE VIEW PHASE 2A (CFR)BLK MLOT 14R1127100M01401
- Fencing: Wood
- Utilities: Natural Gas AvailableSewer AvailableSeparate MetersWater Available
- Water: Public
- Sewer: Public Sewer
- Source: NTR_NTREIS
- Exclusions: Excludes the refrigerators in garage and kitchen. Some of the TVs are negotiable. Washer and dryer convey. Media equipment conveys.
This listing courtesy of Cory Bertrand , Keller Williams NO. Collin Cty
Monthly Payment
- Principal & Interest $
- Property Taxes $
- Home Insurance $
- VA Funding Fee $

 New - 1 day ago