1415 Rooted Road, Frisco, TX 75033
- 3 beds |
- 3 baths |
- 2,261 sqft
 Town Home
  Built in 2026
  2,919sqft lot
 2 car garage
  $211/sqft
  Listed 24 days ago
Property Description
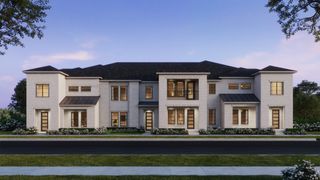
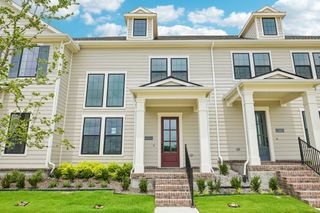
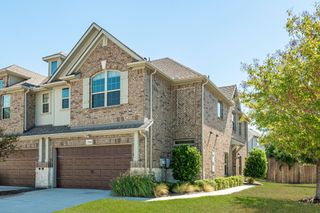
CB JENI HOMES JUSTIN floor plan. This beautifully designed END UNIT townhome offers a thoughtful blend of comfort, function, and modern style. A charming Colonial exterior and welcoming front porch create a warm first impression, while the spacious interior offers a comfortable, easy-to-live-in layout. The open-concept main floor features a well-appointed kitchen with generous cabinetry, ample counter space, and a large walk-in pantry, making everyday living and entertaining effortless. Upstairs, a spacious game room provides flexible living space and separates the secondary bedrooms from the private owner’s retreat. The primary suite features a generous bedroom, TWO walk-in closets, and a well-appointed bath with ample cabinetry, counter space, and an oversized shower. Additional highlights include an oversized, extra-deep garage, foam insulation, tankless water heater, gas heating, smart Wi-Fi thermostats, and a 10-year HVAC parts warranty.
- Listing Status:
- Active
- Data Last Updated:
- October 13, 2026 at 6:22PM
- Listing Office:
- Colleen Frost Real Estate Serv : 469-280-0008
- Listing Agent:
- Carole Campbell :
- Contact:
- 469-280-0008
- MLS ID:
- 21390572

- General: Rain Gutters
- Style: Colonial
- Pool: NoneCommunity
- Parking: Additional ParkingConcreteDoor-SingleDrivewayGarageGarage Door OpenerInside EntranceKitchen LevelLightedGarage Faces Rear
- Roofing: CompositionMetalShingle
- General: Fiber CementWood Siding2Slab
- HOA Amenities: Maintenance Front YardAll FacilitiesAssociation ManagementInsuranceMaintenance GroundsMaintenance StructureWater376.0Monthly
- Originating MLS: NTR_NTREIS
- School District: Frisco ISD
- County: Denton
- Zoning: HAZELWOOD ADDITION BLK I LOT 9R1037029
- Fencing: None
- Utilities: Electricity AvailableNatural Gas AvailablePhone AvailableSewer AvailableSeparate MetersUnderground UtilitiesWater AvailableCable Available
- Water: Public
- Sewer: Public Sewer
- Source: NTR_NTREIS
This listing courtesy of Carole Campbell , Colleen Frost Real Estate Serv
Monthly Payment
- Principal & Interest $
- Property Taxes $
- Home Insurance $
- VA Funding Fee $

 New - 3 hours ago