1450 Hilton Head Lane, Frisco, TX 75034
- 5 beds |
- 6 baths |
- 5,077 sqft
 Rental
  Built in 2013
  0.51acre lot
 3 car garage
  $2/sqft
  Listed 9 days ago
Property Description
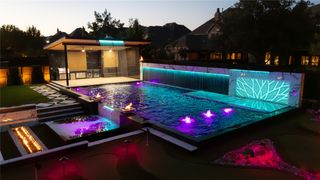
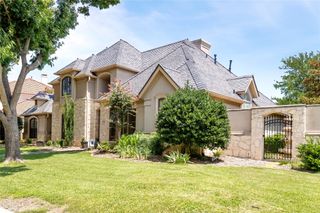
Custom home sits on a corner golf course lot with an inviting pool, spa & outdoor living area. The entry wows you with grand ceilings & a striking staircase featuring stack stone accents. Elegant features include designer finishes, high-end light fixtures & a custom bar. The refined home designed by Darci Isom Interiors exudes charm & comfort. An open floor plan provides opulent space, perfect for entertaining. Kitchen features marble counters, oversized island, farm sink, custom cabinets with pull outs, chef's grade appliances to include warming drawer & double ovens, custom hood & paneled built-in fridge. Master down with dual vanities, jetted tub, shower & closet complete with built-in shelving. Upstairs game room with wet bar & separate theater. Outdoor kitchen & patio complete with lighting, surround sound system, and poolside fire features. Private backyard is beautifully landscaped. Minutes to Legacy shops, restaurants & DNT.
- Listing Status:
- Active
- Data Last Updated:
- October 13, 2026 at 7:21AM
- Listing Office:
- Compass RE Texas, LLC : 469-210-8288
- Listing Agent:
- Nadia Fakih :
- Contact:
- 424-259-0611
- MLS ID:
- 21403118

- Style: Detached
- Pool: In GroundPool
- Parking: GarageGarage Door Opener
- General: 2
- HOA Amenities: All FacilitiesAssociation Management
- Originating MLS: NTR_NTREIS
- School District: Lewisville ISD
- County: Denton
- Zoning: STONEBRIAR COUNTRY CLUB ESTATES BLK B LOT 37R239916
- Utilities: Sewer AvailableWater Available
- Water: Public
- Sewer: Public Sewer
- Source: NTR_NTREIS
- Exclusions: furniture and decor currently in home.
This listing courtesy of Nadia Fakih , Compass RE Texas, LLC