14838 Speargrass Drive, Frisco, TX 75033
- 5 beds |
- 4 baths |
- 3,204 sqft
 Single-Family Home
  Built in 2021
  9,627sqft lot
 2 car garage
  $218/sqft
  Listed 5 days ago
Property Description
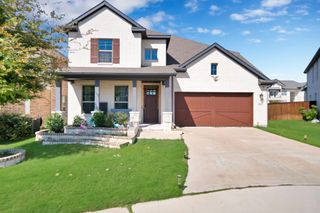
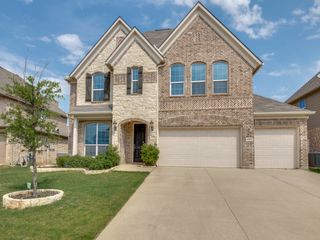
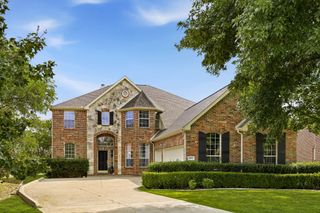
MOTIVATED SELLERS! An incredible opportunity awaits with this beautifully maintained custom estate, ideally positioned on a private cul-de-sac in one of the area's most desirable communities. Offering five spacious bedrooms, including a luxurious primary retreat and private first-floor guest suite, this home was designed for both elegant entertaining and comfortable everyday living. Soaring cathedral ceilings, rich hardwood floors, and a statement fireplace create an impressive family room, while the chef-inspired kitchen features custom cabinetry, a granite waterfall island, stainless steel appliances, and gas cooktop. The primary suite offers a true spa-like escape with a jetted soaking tub, oversized shower, dual vanities, and generous closet space. Upstairs you'll find three additional ensuite bedrooms plus a pre-wired media room ready for movie nights and entertaining. Enjoy community ponds, miles of scenic trails, and nearby Monarch Park, all just minutes from PGA Frisco, Frisco ISD, UNT, and Universal Kids Resort. Exceptional space, custom details, an outstanding location, and an attractive new price make this a home you won't want to miss!
- Listing Status:
- Active
- Data Last Updated:
- October 13, 2026 at 6:19AM
- Listing Office:
- LPT Realty LLC : 972-215-7747
- Listing Agent:
- Christie Cannon :
- Contact:
- 972-215-7747
- MLS ID:
- 21396389

- General: LightingPrivate YardRain GuttersGarage(s)See Remarks
- Style: TraditionalDetached
- Other Structures: Garage(s)See Remarks
- Pool: NoneCommunity
- Parking: Additional ParkingConcreteDoor-SingleDrivewayElectric Vehicle Charging Station(s)GarageKitchen LevelOn SiteOversizedOn Street
- Roofing: Composition
- Windows: Window Coverings
- General: BrickCedarVinyl SidingWood Siding2Slab
- Road/Access: Asphalt
- HOA Amenities: All FacilitiesMaintenance Grounds276.0Quarterly
- Originating MLS: NTR_NTREIS
- School District: Frisco ISD
- County: Denton
- Zoning: GLEN VIEW BLK N LOT 12R706998
- Fencing: Back YardFencedPrivacyWood
- Utilities: Electricity AvailableElectricity ConnectedSewer AvailableWater AvailableCable Available
- Water: Public
- Sewer: Public Sewer
- Source: NTR_NTREIS
This listing courtesy of Christie Cannon , LPT Realty LLC
Monthly Payment
- Principal & Interest $
- Property Taxes $
- Home Insurance $
- VA Funding Fee $


 New - 3 hours ago