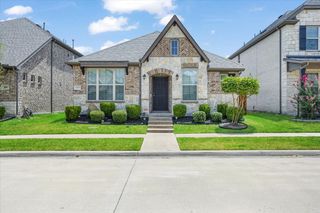
1492 Troon Drive, Frisco, TX 75036
- 2 beds |
- 2 baths |
- 1,533 sqft
 Single-Family Home
  Built in 2010
  5,837sqft lot
 2 car garage
  $225/sqft
  Listed 6 months ago
Property Description
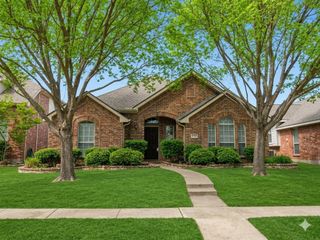
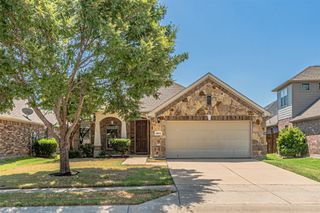
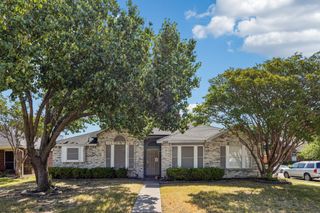
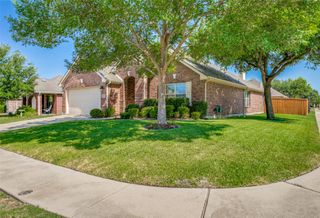
Check out all the updates the sellers have done this year! Charming Pine Springs Floor Plan with great curb appeal located in the sought after Frisco Lakes 55+ community. HVAC replaced June, 2026. Home painted inside and outside May 2026. Seller offering floor allowance. May 2026 updated ceiling fans installed in Primary Bedroom and Patio. Living Room, Dining Room and Kitchen open floor plan is great for entertaining. Wood floors are in Living Areas and Private Office. Primary Suite is separated from guest bedroom. Primary Ensuite Bathroom offers a spacious vanity, walk in shower and walk in closet. Kitchen has Granite Countertops, Stainless Steel Appliances and lots of cabinets. The large Breakfast Area looks out on the covered patio. Guest Bedroom and Bathroom are located at the front of the home for privacy. No backyard neighbors. Frisco Lakes is a 55+ age restricted community with everything you need to enjoy life to its fullest with an 18 hole championship golf course, 3 club houses, 3 fitness centers, indoor and outdoor pools and spas, pickleball, tennis and bocci ball courts, and miles of trails plus a plethora of clubs and activities to enjoy!
- Listing Status:
- Pending
- Data Last Updated:
- August 16, 2026 at 6:18PM
- Listing Office:
- Keller Williams Realty DPR : 972-732-6000
- Listing Agent:
- Betty McKean :
- Contact:
- 972-849-4802
- MLS ID:
- 21159945

- General: Decorative/Designer Lighting FixturesEat-in KitchenGranite CountersHigh Speed InternetOpen FloorplanPantryCable TVWalk-In Closet(s)
- Appliances: DishwasherDisposalGas RangeGas Water HeaterMicrowaveVented Exhaust Fan
- Laundry: Washer HookupDryer HookupElectricDryer HookupLaundry in Utility Room
- Flooring: CarpetCeramic TileWood
- A/C: Central AirCeiling Fan(s)Electric
- Heating: CentralNatural Gas
- Fireplace: Fireplaces: 0
- General: Rain GuttersCommunity
- Style: TraditionalDetached
- Pool: NoneCommunity
- Parking: Door-SingleGarage Faces FrontGarageGarage Door Opener
- Roofing: Composition
- Windows: Window Coverings
- General: Brick1Slab
- HOA Amenities: All FacilitiesAssociation ManagementMaintenance GroundsMaintenance Structure600.0Quarterly
- Originating MLS: NTR
- School District: Little Elm ISD
- County: Denton
- Zoning: FRISCO LAKES BY DEL WEBB VILLAGE 20 PH 1 BLKR335182
- Fencing: None
- Utilities: Electricity AvailableElectricity ConnectedNatural Gas AvailablePhone AvailableSewer AvailableSeparate MetersUnderground UtilitiesWater AvailableCable Available
- Water: Public
- Sewer: Public Sewer
- Source: NTR
This listing courtesy of Betty McKean , Keller Williams Realty DPR
Monthly Payment
- Principal & Interest $
- Property Taxes $
- Home Insurance $
- VA Funding Fee $

 New - 5 hours ago