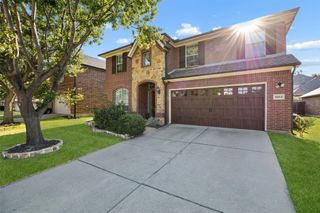
1521 Melcer Street, Frisco, TX 75036
- 4 beds |
- 3 baths |
- 2,673 sqft
 Single-Family Home
  Built in 2026
  6,316sqft lot
 2 car garage
  $214/sqft
  Listed 10 hours ago
Property Description
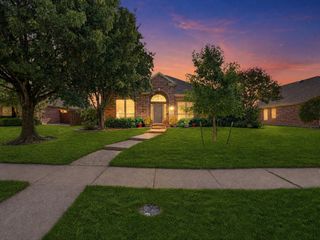
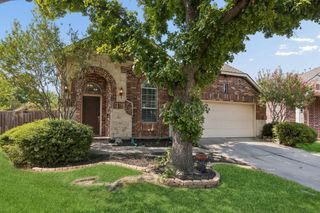
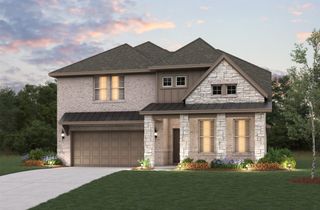
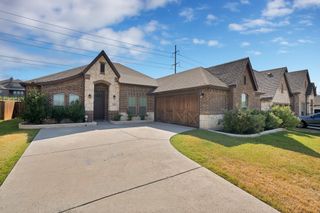
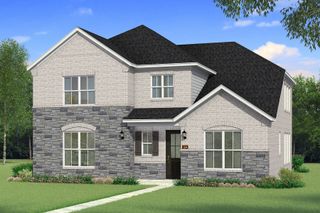
Built by Mattamy Homes - Henley III - Available Jan-Feb 2027! The Henley III greats you with a welcoming porch that leads into a two-story foyer, setting the stage for this spacious and functional home. The open-concept layout is perfect for entertaining, with the Great Room flowing seamlessly into the dining area and kitchen which features a large quartz island with breakfast bar seating, a walk-in pantry and ENERGY STAR® Certified Whirlpool® Appliances. A covered patio extends your living space outdoors, ideal for morning coffee or evening unwinding. The owner’s suite is a private retreat with a spacious walk-in closet and a well-appointed ensuite bathroom with his an her sinks, and a linen closet. A second bedroom and full bathroom on the main level add flexibility, while the flex room is perfect for a home office or playroom. Upstairs, the game room offers additional space for relaxation or entertainment, along with two more bedrooms and a full bathroom. Designed with energy efficiency in mind, the Henley III delivers modern features that enhance comfort and savings, include ENERGY STAR® Certified Home, Low-E Argon Double-Pane Windows, Radiant Barrier, Wi-Fi ecobee® Smart Thermostat, 15 SEER2 High-Efficiency HVAC + 96 percent AFUE Furnace, Moen® Water-Saving Plumbing Fixtures, RainBird® Weather-Sensing Irrigation, and Third-Party Energy Testing. Villages of Creekwood feed to Frisco's most highly regarded schools. Scenic walking trails provide a natural retreat just steps from home. Beyond the neighborhood, enjoy waterfront time at Hidden Cove Marina, game days at The Star and Riders Field, and upscale shopping and dining at Legacy West and Stonebriar Centre.
- Listing Status:
- Active
- Data Last Updated:
- August 28, 2026 at 7:17AM
- Listing Office:
- Pinnacle Realty Advisors : 972-338-5441
- Listing Agent:
- Karla Davis :
- Contact:
- 972-338-5441
- MLS ID:
- 21371515

- General: Rain Gutters
- Style: TraditionalDetached
- Pool: None
- Parking: Door-SingleGarageGarage Door OpenerGarage Faces Rear
- Roofing: Composition
- General: BrickRadiant BarrierRockStone2
- HOA Amenities: All FacilitiesMaintenance Grounds1485.0Annually
- Originating MLS: NTR
- School District: Little Elm ISD
- County: Denton
- Zoning: VILLAGES OF CREEKWOOD PHASE 2 BLK K LOT 31040435
- Fencing: WoodWrought Iron
- Utilities: Natural Gas AvailableSewer AvailableSeparate MetersUnderground UtilitiesWater AvailableCable Available
- Water: Public
- Sewer: Public Sewer
- Source: NTR
- Exclusions: Henley III
This listing courtesy of Karla Davis , Pinnacle Realty Advisors
Monthly Payment
- Principal & Interest $
- Property Taxes $
- Home Insurance $
- VA Funding Fee $

 New - 6 hours ago