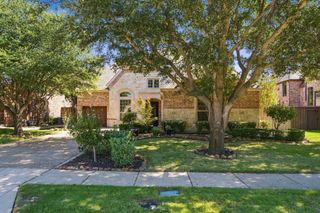
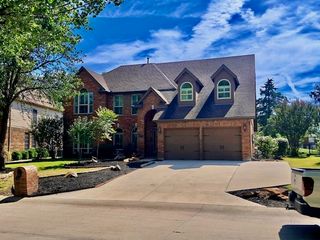
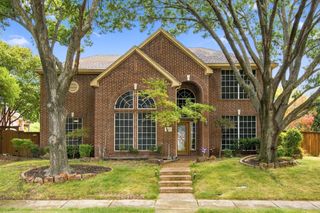
15605 Crown Cove Lane, Frisco, TX 75035
- 4 beds |
- 3 baths |
- 3,263 sqft
 Single-Family Home
  Built in 2004
  8,276sqft lot
 3 car garage
  $214/sqft
  Listed 3 days ago
Property Description
CRAFTSMAN CHARM. BEAUTIFULLY UPDATED. A LOCATION YOU’LL LOVE! Welcome to 15605 Crown Cove Lane, where meticulous care and extensive improvements shine throughout this inviting Frisco home. Set in a highly desired neighborhood with sought-after schools and easy access to everyday destinations, this home pairs timeless character with exceptional flexibility. Converted to five bedrooms, the spacious additional bedroom can also serve as a game room or flex space to fit your lifestyle. An extensive 2020 interior and exterior renovation transformed the home with a fully renovated kitchen and bathrooms, extended hardwood flooring, porcelain tile, updated carpeting, and a custom primary closet featuring a built-in vanity. The kitchen showcases a coordinating KitchenAid appliance suite, including a microwave replaced in 2024. Tankless water heaters, two HVAC systems installed in April 2022, and a whole-home air purification and allergen-reduction system add everyday comfort. Outdoor living received just as much attention! An extended rear roofline creates a generous covered patio, complemented by decorative concrete patio and walkway surfaces and river rock accents along portions of the side and backyard. Extensive landscaping and irrigation improvements completed in 2021 include Zoysia grass, boxwoods, hollies, yucca, cross-vine, and ornamental shrubs. Architectural uplighting adds evening curb appeal, while the professionally stained wood fence provides a fresh finishing touch in 2026. An upgraded ADT security, fire and alarm system and Ring exterior cameras were added in 2025. Thoughtfully improved, exceptionally maintained, and wonderfully versatile—this Craftsman is ready for its next chapter!
- Listing Status:
- Active
- Data Last Updated:
- October 13, 2026 at 7:21AM
- Listing Office:
- Monument Realty : 214-705-7827
- Listing Agent:
- Dena Malasek :
- Contact:
- 760-500-8484
- MLS ID:
- 21404447

- General: LightingPrivate YardRain Gutters
- Style: CraftsmanTraditionalDetached
- Pool: NoneCommunity
- Parking: DrivewayGarage
- Roofing: Composition
- Windows: ShuttersWindow Coverings
- General: BrickRockStone2Slab
- HOA Amenities: All FacilitiesAssociation Management480.0Annually
- Originating MLS: NTR_NTREIS
- School District: Frisco ISD
- County: Collin
- Zoning: STONELAKE ESTATES PHASE I (CFR)BLK ELOT 5R844800E00501
- Fencing: Back YardWood
- Utilities: Sewer AvailableWater Available
- Water: Public
- Sewer: Public Sewer
- Source: NTR_NTREIS
- Exclusions: Fabulous Family Home ready for the next chapter.
This listing courtesy of Dena Malasek , Monument Realty
Monthly Payment
- Principal & Interest $
- Property Taxes $
- Home Insurance $
- VA Funding Fee $

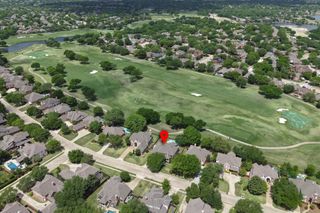
 New - 10 hours ago