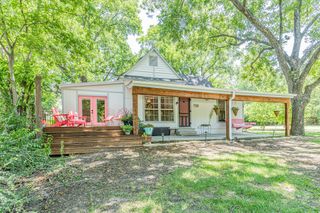
1641 Overwood Drive, Frisco, TX 75036
- 2 beds |
- 2 baths |
- 1,786 sqft
 Single-Family Home
 Built in 2011
 9,975sqft lot
 2 car garage
 $370/sqft
 Listed 1 month ago
Property Description
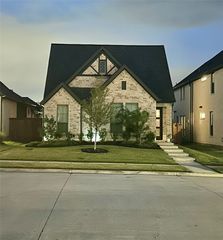
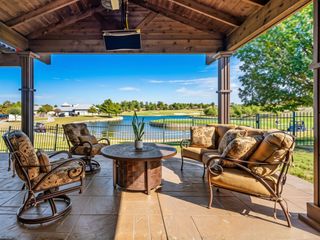
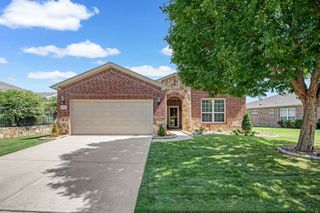
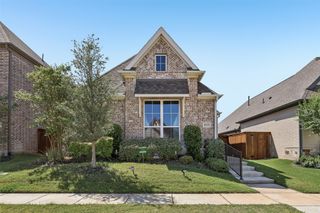
Outstanding Surrey Crest Floor Plan in the prestigious Frisco Lakes 55+ Community where golf course living meets thoughtful design. This stunning two bedroom, two bathroom residence not only has a golf course and greenbelt view and is also located on an almost 10,000 square foot cul-de-sac lot. The homeowner has upgraded with Plantation Shutters, Luxury Vinyl Wood Plank Flooring, front porch and patio pavers, landscape rock, outdoor power screen and indoor sun filtering motorized shades on sliding glass doors. The Living Room has a large custom made bookcase. Charming bonus room can be used as an Office, Library or additional Living Area with a beautiful view of the patio. Enjoy Outdoor Living and entertaining on a wrap around covered patio with a TV cabinet, privacy cabinet and covered storage area. Three fourths of the lot is private with a fully fenced backyard. The kitchen and bathrooms have quartz counters with pull outs in the kitchen. Epoxy floors in garage, 3 storage cabinets, ceiling storage and WiFi garage door opener. Frisco Lakes is a 55+ age restricted community with an 18 hole championship golf course, 3 clubhouses, 3 fitness centers, indoor & outdoor pools & spas, pckleball, tennis courts & walking trails.
- Listing Status:
- Active
- Data Last Updated:
- November 22, 2026 at 6:19PM
- Listing Office:
- Keller Williams Realty DPR : 972-732-6000
- Listing Agent:
- Betty McKean :
- Contact:
- 972-800-1554
- MLS ID:
- 21391887

- General: Outdoor Living AreaPrivate YardRain Gutters
- Style: TraditionalDetached
- Pool: NoneCommunity
- Parking: Door-SingleEpoxy FlooringEnclosedGarage Faces FrontGarageGarage Door OpenerStorage
- Roofing: Composition
- Windows: Shutters
- General: Brick1Slab
- HOA Amenities: All FacilitiesAssociation ManagementMaintenance GroundsMaintenance Structure600.0Quarterly
- Originating MLS: NTR_NTREIS
- School District: Little Elm ISD
- County: Denton
- Zoning: FRISCO LAKES BY DEL WEBB VILLAGE 11 BLK 11A LR469157
- Fencing: Back YardWrought Iron
- Utilities: Electricity AvailableElectricity ConnectedNatural Gas AvailablePhone AvailableSewer AvailableSeparate MetersUnderground UtilitiesWater AvailableCable Available
- Water: Public
- Sewer: Public Sewer
- Source: NTR_NTREIS
- Exclusions: TV in office and refrigerator
This listing courtesy of Betty McKean , Keller Williams Realty DPR
Monthly Payment
- Principal & Interest $
- Property Taxes $
- Home Insurance $
- VA Funding Fee $