1690 Hilton Head Lane, Frisco, TX 75034
- 5 beds |
- 7 baths |
- 5,995 sqft
 Single-Family Home
  Built in 2008
  0.28acre lot
 4 car garage
  $333/sqft
  Listed 24 days ago
Property Description
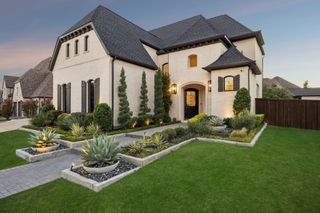
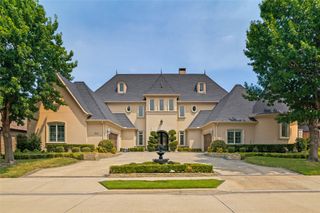
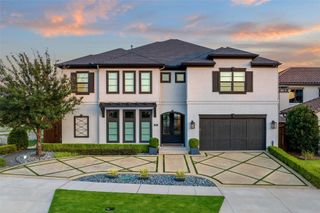
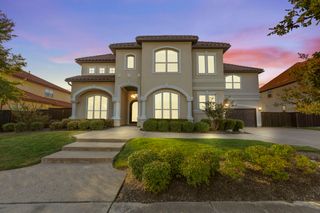
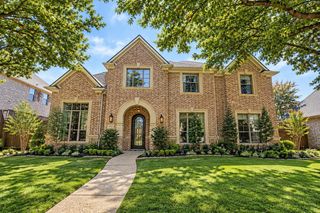
Custom estate home situated behind the gates of prestigious Stonebriar Country Club Estates. Located on the 3rd fairway of the Fazio golf course, this beautifully built home offers amazing golf course views while enjoying the private pool and exceptional indoor & outdoor amenities. Impressive front elevation includes a 4-car garage with built in cabinets and epoxy flooring. Hardwood floors flow throughout the 1st floor except bedrooms. Private 1st floor primary suite features a luxurious primary bath with sep vanities, walk-in shower, Jacuzzi tub & oversized custom closet. The 1st floor also includes a secondary bedroom and office with built ins and view out the back. Large family room with soaring ceilings, stone FP & custom wood windows showcasing the backyard & golf course. Chef's kitchen opens to the great room & breakfast area with a center island, Double ovens, built-in sub zero fridge, oversized 6-burner Wolf gas cooktop. Upstairs features 3 add'l bedrooms with own bathroom, spacious game room with built in bar, desk area and loft, multi level media room plus a large covered balcony overlooking the pool & golf course. Private backyard retreat includes a sparkling play pool with attached spa. Outdoor covered living center offers a built-in grill, custom stone fireplace. Lots of seating areas creating the perfect setting for relaxing, entertaining & enjoying golf course views. This home truly reflects owners pride!
- Listing Status:
- Active
- Data Last Updated:
- October 13, 2026 at 7:21AM
- Listing Office:
- Keller Williams Realty DPR : 972-732-6000
- Listing Agent:
- Kari Schuveiller :
- Contact:
- 214-762-3175
- MLS ID:
- 21383899

- General: Outdoor GrillOutdoor Living AreaPrivate YardRain Gutters
- Style: TraditionalDetached
- Pool: Pool
- Parking: Epoxy FlooringGarageGarage Door OpenerKitchen LevelGarage Faces Side
- General: 2
- HOA Amenities: Association Management1600.0Annually
- Originating MLS: NTR_NTREIS
- School District: Lewisville ISD
- County: Denton
- Zoning: STONEBRIAR COUNTRY CLUB ESTATES BLK B LOT 27R239906
- Fencing: Back YardWrought Iron
- Utilities: Sewer AvailableWater Available
- Water: Public
- Sewer: Public Sewer
- Source: NTR_NTREIS
- Exclusions: TV's Mounts remain
This listing courtesy of Kari Schuveiller , Keller Williams Realty DPR
Monthly Payment
- Principal & Interest $
- Property Taxes $
- Home Insurance $
- VA Funding Fee $

 New - 3 days ago