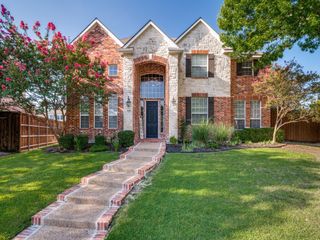
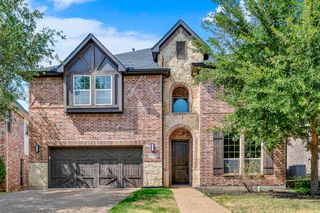
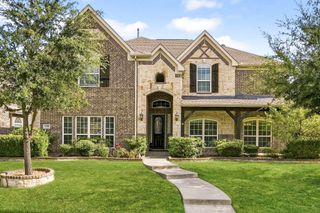
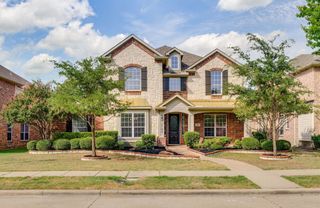
1728 Sandstone Drive, Frisco, TX 75034
- 6 beds |
- 5 baths |
- 4,637 sqft
 Single-Family Home
  Built in 2004
  9,322sqft lot
 3 car garage
  $183/sqft
  Listed 2 months ago
Property Description
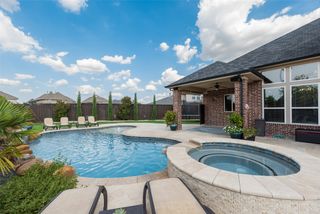
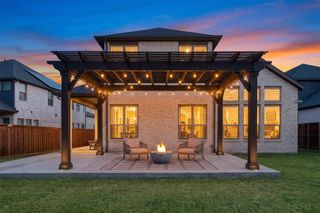
Set within the highly sought-after Lakeside at Lone Star Ranch, 1728 Sandstone Drive offers more than 4,600 square feet of refined living space designed for comfort, flexibility, and effortless entertaining. Hand-scraped hardwood floors bring warmth and character to the home, while soaring ceilings, custom built-ins, and abundant natural light create an inviting sense of scale. The kitchen serves as the heart of the home with granite countertops, a generous island, double ovens, extensive cabinetry, and a walk-in pantry. The private primary suite features a sitting area, spa-inspired bath, and custom closet. A first-floor guest suite adds privacy, and the flexible office may also serve as a sixth bedroom. Upstairs, three spacious bedrooms are complemented by a game room, and a media room. The backyard feels like a private resort, complete with a pool, spa, water features, outdoor living space, and established fruit-producing plants. Residents of Lone Star Ranch enjoy community pools, a fitness center, clubhouse, tennis courts, parks, playgrounds, lakes, greenbelts, and miles of scenic trails. The location also provides convenient access to Frisco ISD schools, The Star, Legacy West, Grandscape, PGA Frisco, shopping, dining, and major commuter routes such as Dallas North Tollway, Preston Road, and 121.
- Listing Status:
- Active
- Data Last Updated:
- August 16, 2026 at 6:18PM
- Listing Office:
- LPT Realty LLC : 972-215-7747
- Listing Agent:
- Christie Cannon :
- Contact:
- 972-215-7747
- MLS ID:
- 21299015

- General: Built-in BarbecueBarbecueGas GrillOutdoor GrillPrivate Yard
- Style: TraditionalDetached
- Pool: GuniteHeatedIn GroundOutdoor PoolPoolPool/Spa ComboWater Feature
- Parking: CoveredDrivewayGarageGarage Door OpenerGarage Faces Rear
- Roofing: CompositionShingle
- General: BrickRockStone2Slab
- HOA Amenities: All Facilities711.0Semi-Annually
- Originating MLS: NTR
- School District: Frisco ISD
- County: Denton
- Zoning: LAKESIDE AT LONE STAR RANCH BLK C LOT 30R267150
- Fencing: FencedWood
- Utilities: Cable AvailableElectricity ConnectedSewer AvailableWater Available
- Water: Public
- Sewer: Public Sewer
- Source: NTR
- Exclusions: Murphy bed in guest roomTonal workout system in guest room3 front speakers in media roomliving room tv is negotiable
This listing courtesy of Christie Cannon , LPT Realty LLC
Monthly Payment
- Principal & Interest $
- Property Taxes $
- Home Insurance $
- VA Funding Fee $

 New - 2 days ago