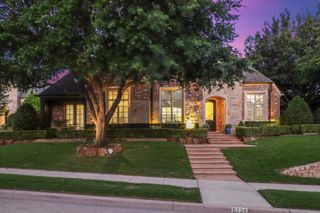
1778 Torrey Pines Lane, Frisco, TX 75034
- 5 beds |
- 6 baths |
- 6,494 sqft
 Single-Family Home
  Built in 2005
  0.32acre lot
 4 car garage
  $335/sqft
  Listed 24 days ago
Property Description
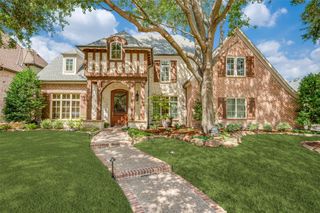
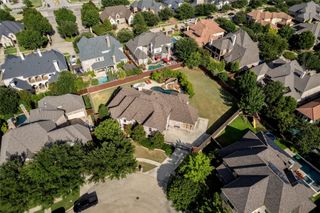
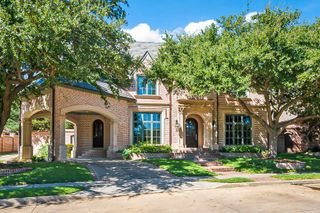
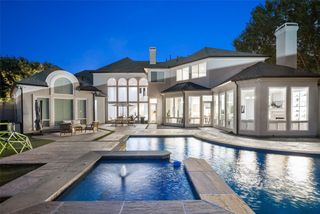
Extraordinary Mediterranean estate in gated Stonebriar Country Club Estates. On a beautifully landscaped lot with circular drive, this custom home offers luxurious living with 4 living areas, office, fitness room, media and game rooms, 4-car garage, and an incredible resort-style backyard. Dramatic two-story foyer with soaring ceilings, sweeping staircase, architectural columns, arched openings, and elegant formal living and dining rooms designed for entertaining. Hardwood flooring, custom chandeliers, integrated sound wiring, & expansive windows showcase the home's exceptional craftsmanship and abundant natural light. The gourmet kitchen features a built-in refrigerator, double ovens, expansive island with prep sink & breakfast bar, wine storage, custom cabinetry with pull-out drawers, reverse osmosis system at the downstairs wet bar, and an ideal entertaining bar that connects to the family room. The inviting family room features custom built-ins, a fireplace, and spectacular pool views. The luxurious primary suite has a sitting area, an incredible window wall, and a stunning fireplace shared with the spa bath. The lavish bath boasts custom epoxy flooring, a jetted tub, oversized double-entry walk-in shower with multiple shower heads & body sprays, custom vessel sinks, makeup vanity, and an oversized custom walk-in closet. Two spacious guest rooms, each with ensuite baths downstairs. Upstairs offers a game room with a wet bar, media room, gym, two additional bedrooms with ensuite baths, and an expansive balcony overlooking the backyard. The backyard showcases a heated pool & spa with a waterfall, outdoor shower, putting green, entertaining areas, pool storage, an outdoor kitchen, mounted TV, remote controlled motorized outdoor shades, and a misting system! Over 30K in improvements include two new high-efficiency HVAC systems (2024 & 2025), whole-home surge protection, Nest thermostats, Control4 with integrated lighting & music controls.
- Listing Status:
- Active
- Data Last Updated:
- July 28, 2026 at 3:18PM
- Listing Office:
- Monument Realty : 214-705-7827
- Listing Agent:
- Jeff Cheney :
- MLS ID:
- 21296878

- General: BalconyGas GrillLightingOutdoor GrillOutdoor KitchenOutdoor Living AreaOutdoor Shower
- Style: MediterraneanTraditionalDetached
- Pool: GuniteHeatedIn GroundOutdoor PoolPoolPool/Spa ComboSalt WaterWaterfallWater Feature
- Parking: Circular DrivewayCoveredDrivewayEnclosedGarageInside EntranceGarage Faces Side
- Roofing: SlateTile
- Windows: Window Coverings
- General: Stucco2Slab
- HOA Amenities: Association Management1600.0Annually
- Originating MLS: NTR
- School District: Lewisville ISD
- County: Denton
- Zoning: STONEBRIAR COUNTRY CLUB ESTATES BLK D LOT 12R239944
- Fencing: StoneWood
- Utilities: Natural Gas AvailableSewer AvailableSeparate MetersWater AvailableCable Available
- Water: Public
- Sewer: Public Sewer
- Source: NTR
- Exclusions: All wall mounted TV'smedia-screen & projectorsall exterior camera's and Tesla charger in garage
This listing courtesy of Jeff Cheney , Monument Realty
Monthly Payment
- Principal & Interest $
- Property Taxes $
- Home Insurance $
- VA Funding Fee $

 New - 3 days ago