19 Windsor Ridge, Frisco, TX 75034
- 5 beds |
- 7 baths |
- 6,092 sqft
 Single-Family Home
 Built in 1995
 0.33acre lot
 3 car garage
 $328/sqft
 Listed 9 days ago
Property Description
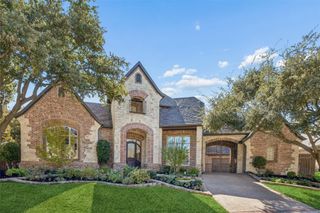
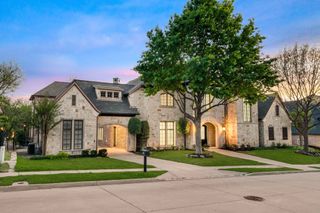
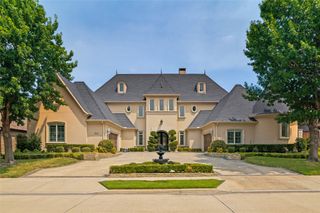
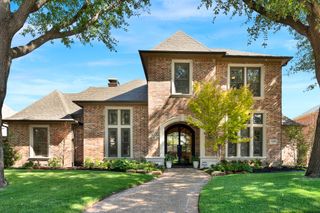
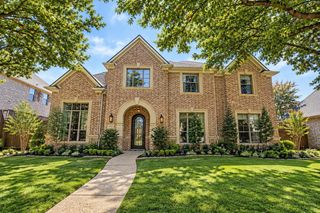
OPEN SUNDAY 2-4PM. Comfortable elegance defines this stunning residence on one of gated-guarded Stonebriar Village’s most coveted streets. Overlooking the 13th hole of the Stonebriar Country Club Course, the home pairs refined architecture with a setting framed by mature trees. More than 6,000 square feet balance gracious gathering spaces & private retreats, with room to come together & comfortably spread out. A circular drive, manicured landscaping & timeless brick architecture create commanding curb appeal. An arched entry opens to a welcoming foyer with soaring ceilings & grand staircase. Walls of windows fill the two-story formal living room with natural light and sweeping pool & golf views, while a detailed fireplace adds architectural character. The stately formal dining room offers an elegant setting for family meals & celebrations. French doors reveal a richly paneled study with coffered ceiling, built-in desk & bookcases. Wood beams, glass-front built-ins & a stone fireplace distinguish the family room. The adjoining kitchen features white cabinetry, granite counters, double ovens, a gas cooktop & island with prep sink. Breakfast bar seating & a window-lined breakfast area overlook the pool. A separate wet bar offers wine storage and beverage refrigeration. The first-floor primary suite includes a sitting area, separate vanities, soaking tub, steam shower & adjoining exercise area. A second downstairs bedroom with an ensuite bath accommodates guests or multigenerational living. Upstairs are three ensuite bedrooms & game room with a coffered ceiling, built-ins & wet bar. The game room & a bedroom open to a balcony with fairway views. Two staircases, central vacuum & a tankless water heater add convenience. Outside, terraces surround the pool & spa. A covered patio with outdoor kitchen invites dining & conversation. Stone steps lead to a lawn shaded by mature trees, with sweeping, east facing golf course views completing this incredible setting.
- Listing Status:
- Active
- Data Last Updated:
- November 22, 2026 at 6:19PM
- Listing Office:
- Ebby Halliday Realtors : 972-335-6564
- Listing Agent:
- Jan Chavoya :
- Contact:
- 972-335-6564
- MLS ID:
- 21431599

- General: BalconyOutdoor GrillOutdoor Kitchen
- Style: TraditionalDetached
- Pool: In GroundPoolPool/Spa ComboWater Feature
- Parking: Circular DrivewayGarageGarage Faces Side
- Windows: ShuttersWindow Coverings
- General: BrickFiber Cement2Slab
- HOA Amenities: Association ManagementSecurity300.0Monthly
- Originating MLS: NTR_NTREIS
- School District: Lewisville ISD
- County: Denton
- Zoning: STONEBRIAR SEC IV BLK A LOT 19R175151
- Fencing: FencedWrought Iron
- Utilities: Electricity AvailableNatural Gas AvailableSewer AvailableSeparate MetersWater AvailableCable Available
- Water: Public
- Sewer: Public Sewer
- Source: NTR_NTREIS
This listing courtesy of Jan Chavoya , Ebby Halliday Realtors
Monthly Payment
- Principal & Interest $
- Property Taxes $
- Home Insurance $
- VA Funding Fee $