2232 Chenault Drive, Frisco, TX 75033
- 5 beds |
- 4 baths |
- 4,066 sqft
 Single-Family Home
  Built in 2026
  6,055sqft lot
 2 car garage
  $217/sqft
  Listed 2 months ago
Property Description
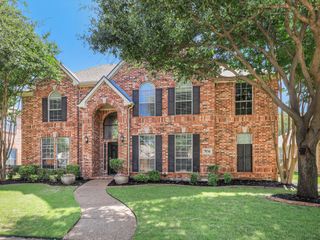
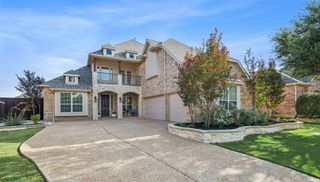
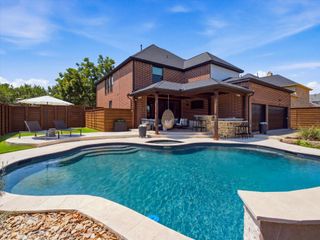
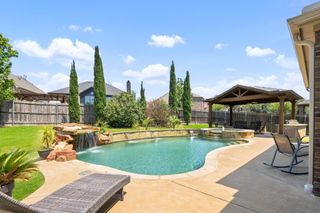
Welcome to 2232 Chenault, a striking new build by Tundra Construction, just 6 minutes from Universal Studios! This sleek modern design offers the perfect blend of transitional luxury and structural excellence in Frisco’s highly sought-after Christie Ranch. This impressive two-story brick and stone estate features 5 bedrooms, 4 full bathrooms, a huge media room and an open-concept layout designed for modern living. From the moment you step inside, the quality is undeniable: luxury vinyl plank flooring flows seamlessly past modern architectural windows and a dramatic steel and glass railed stairway. The chef’s kitchen is anchored by premium modern Taj Mahal countertops, overlooking a spacious living area with a sleek electric fireplace. Upstairs, the home boasts two additional expansive living areas (three total), enclosed with sophisticated glass paneling that brilliantly overlooks the downstairs great room. Step through the luxury sliding doors to a fully landscaped backyard featuring premium wood fencing, a secure automated gate, fresh sod, and a brand-new irrigation system. Built with structural integrity at its core, the home features 20-foot-deep foundation piers, spray foam insulation, two high-efficiency HVAC units, and 2 tankless water heaters. Perfectly situated just steps away from the neighborhood parks, school, and clubhouse. Enjoy unbeatable community amenities including a resort-style pool with a cabana and outdoor cooking area, playgrounds, and scenic walking trails, all within the top-tier Frisco ISD. Seller is offering $8k back to the buyer to buy down the rate or to apply towards closing costs. Seller has an appraisal from 2024 that values the home at $1,050,000.00.
- Listing Status:
- Active
- Data Last Updated:
- August 16, 2026 at 9:18PM
- Listing Office:
- Skyline Realty : 469-250-1999
- Listing Agent:
- Jonathan Purgason :
- Contact:
- 469-250-1999
- MLS ID:
- 21292579

- Style: TraditionalDetached
- Pool: None
- Parking: DrivewayElectric GateGarage
- Roofing: Composition
- General: BrickRockStone2Pillar/Post/PierSlab
- HOA Amenities: All FacilitiesAssociation Management950.0Annually
- Originating MLS: NTR
- School District: Frisco ISD
- County: Denton
- Zoning: CHRISTIE RANCH PH 1A BLK G LOT 11R272918
- Fencing: Wood
- Utilities: Electricity AvailableElectricity ConnectedNatural Gas AvailableSewer AvailableSeparate MetersWater AvailableCable Available
- Water: Public
- Sewer: Public Sewer
- Source: NTR
- Exclusions: Cleaning Supplies / Tools
This listing courtesy of Jonathan Purgason , Skyline Realty
Monthly Payment
- Principal & Interest $
- Property Taxes $
- Home Insurance $
- VA Funding Fee $


 New - 1 day ago