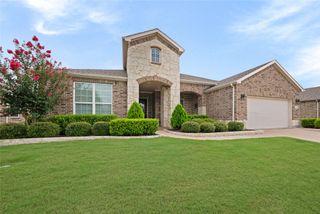
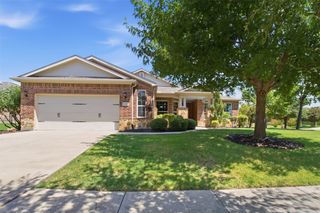
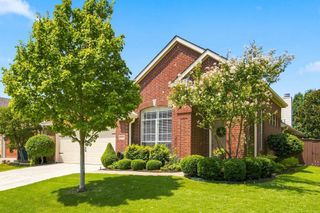
2554 Luna Vista Lane, Frisco, TX 75036
- 2 beds |
- 3 baths |
- 2,606 sqft
 Single-Family Home
  Built in 2015
  7,710sqft lot
 2 car garage
  $259/sqft
  Listed 1 month ago
Property Description
Sonoma Cove Floor Plan elegantly designed in the sought after 55+ community of Frisco Lakes. This residence boasts 2 bedrooms, an office, 2 living areas, dining room and gourmet kitchen. Trey ceilings in the living room and primary bedroom. The Primary Suite and Guest Suite have Ensuite Bathrooms and Walk in Closets. The Primary Bathroom has access to the Utility Room through the Walk In Closet. An office is separate from the Bedrooms for privacy. Elegant dining room opens to the Gourmet Kitchen which has a large kitchen island, an abundance of cabinets and large walk in pantry. The Den with a cozy fireplace and built in cabinets gives an additional area for entertaining. The expansive Living Room is crowned with large windows allowing natural light to flood the space and provide serene views of the lush surroundings. Frisco Lakes boasts an array of amenities designed to enrich your lifestyle, including scenic walking paths, picturesque ponds, pickleball courts and pristine golf course. Immerse yourself in the vibrant social scene at the amenity centers. Welcome to your Home Sweet Home!
- Listing Status:
- Active
- Data Last Updated:
- August 16, 2026 at 6:18PM
- Listing Office:
- Keller Williams Realty DPR : 972-732-6000
- Listing Agent:
- Betty McKean :
- Contact:
- 972-800-1554
- MLS ID:
- 21326079

- General: Rain Gutters
- Style: TraditionalDetached
- Pool: NoneCommunity
- Parking: Door-SingleEpoxy FlooringGarage Faces FrontGarageGarage Door OpenerOversized
- Roofing: Composition
- Windows: Window Coverings
- General: Brick1Slab
- HOA Amenities: All FacilitiesAssociation ManagementMaintenance GroundsMaintenance Structure600.0Quarterly
- Originating MLS: NTR
- School District: Little Elm ISD
- County: Denton
- Zoning: FRISCO LAKES BY DEL WEBB VILLAGE 5 PHASE 1 BLR662319
- Fencing: PartialWrought Iron
- Utilities: Electricity AvailableElectricity ConnectedNatural Gas AvailablePhone AvailableSewer AvailableSeparate MetersUnderground UtilitiesWater AvailableCable Available
- Water: Public
- Sewer: Public Sewer
- Source: NTR
This listing courtesy of Betty McKean , Keller Williams Realty DPR
Monthly Payment
- Principal & Interest $
- Property Taxes $
- Home Insurance $
- VA Funding Fee $

 New - 2 days ago