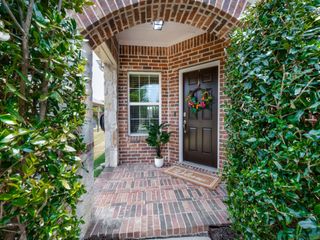
2680 Honeybee Lane, Frisco, TX 75036
- 2 beds |
- 2 baths |
- 1,521 sqft
 Single-Family Home
  Built in 2013
  7,623sqft lot
 2 car garage
  $299/sqft
  Listed 9 days ago
Property Description
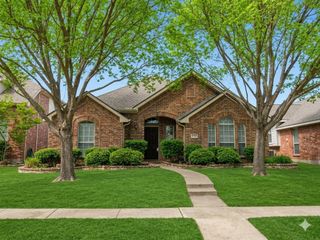
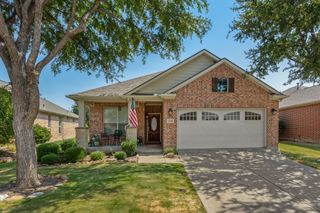
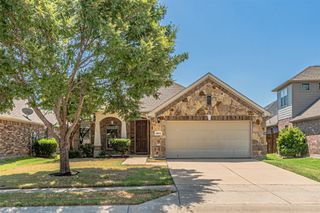
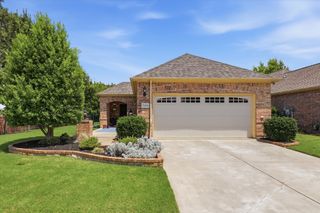
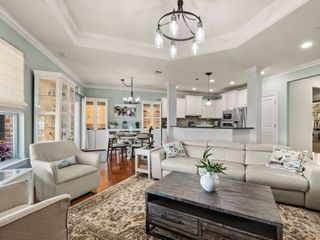
This is the one! All of the UPDATES you have been looking for plus an outdoor living space so amazing that you will want to stay outside even in the August heat! Set on an outside corner of the street, this home offers privacy from the neighbors. This beautifully updated single-story gem is designed to delight from the moment you step inside, featuring elegant coffered ceilings, plantation shutters, and low-maintenance wood-look tile flooring. At the heart of the home, the eat-in kitchen makes entertaining a breeze with sleek granite countertops, stainless steel appliances, a gas range, and smart storage like a built-in Lazy Susan. Need a quiet spot to work or dive into a craft? The dedicated private office behind classic French doors offers the perfect peaceful retreat. While the interior shines with high-end updates, the custom-designed, wrap-around screened porch is a true showstopper. Built for year-round indoor-outdoor enjoyment, this retreat features rich cedar ceilings with exposed beams, stamped concrete floors, ceiling fans, and a vented grilling area ready for cookouts. Beyond the porch lies a remarkably large, private backyard shaded by towering oak and elm trees, fully fenced for total peace of mind—and equipped with a doggy door for your four-legged companion. Because a brick wall and dedicated green space buffer Stonebrook, you can sit back and relax on your patio. The extended garage boasts easy-to-clean epoxy floors and built-in storage shelving, while a modern tankless water heater ensures endless hot water on demand. With elevated vanity countertops and granite in every bath, this turnkey home offers the ultimate blend of high-end updates, total privacy, and a low-maintenance lifestyle. Every practical detail has been thoughtfully addressed so you can spend your time enjoying the world-class amenities Frisco Lakes has to offer. Don't wait to claim your slice of paradise—schedule your private tour today and start living the resort life.
- Listing Status:
- Active
- Data Last Updated:
- August 16, 2026 at 5:17PM
- Listing Office:
- Ebby Halliday Realtors : 972-608-0300
- Listing Agent:
- Pamela Edwards :
- Contact:
- 972-608-0300
- MLS ID:
- 21348359

- Style: RanchTraditionalDetached
- Pool: NoneCommunity
- Parking: Epoxy FlooringGarageGarage Door Opener
- Roofing: Composition
- Windows: Shutters
- General: Brick1Slab
- HOA Amenities: All FacilitiesAssociation Management600.0Quarterly
- Originating MLS: NTR
- School District: Little Elm ISD
- County: Denton
- Zoning: FRISCO LAKES BY DEL WEBB VILLAGE 8 BLK 8A LOTR561788
- Fencing: BrickBack YardWrought Iron
- Utilities: Electricity AvailableSewer AvailableUnderground UtilitiesWater AvailableCable Available
- Water: Public
- Sewer: Public Sewer
- Source: NTR
This listing courtesy of Pamela Edwards , Ebby Halliday Realtors
Monthly Payment
- Principal & Interest $
- Property Taxes $
- Home Insurance $
- VA Funding Fee $

 New - 23 hours ago