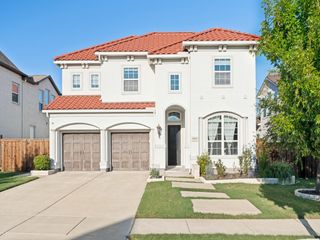
2849 Greenway Drive, Frisco, TX 75034
- 4 beds |
- 4 baths |
- 2,873 sqft
 Rental
 Built in 2002
 6,599sqft lot
 2 car garage
 $2/sqft
 Listed 5 days ago
Property Description
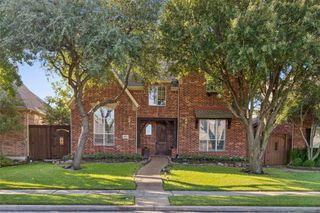
Welcome to 2849 Greenway Drive, located in the highly desirable Lone Star Ranch community of Frisco! This beautifully maintained 4-bedroom, 3.5-bath home offers 2,873 square feet of thoughtfully designed living space with a private backyard oasis perfect for relaxing and entertaining. The spacious floor plan features a first-floor primary suite with an updated bathroom, beautiful wood flooring, a gas fireplace, fresh interior paint, and an upstairs game room with built-ins. Step outside to your private pool, covered patio, outdoor kitchen, and low-maintenance artificial turf backyard. **Weekly professional pool maintenance is INCLUDED in the monthly rent!** Additional highlights include a two-car garage with epoxy flooring and a newer pool pump installed in 2025. Residents enjoy access to Lone Star Ranch amenities, including resort-style community pools, fitness center, clubhouse, pickleball courts, walking trails, playgrounds, and more. Refrigerator, washer, and dryer are not included. No pets preferred; any exceptions are subject to landlord approval. Available for immediate move-in. Schedule your private showing today! Property is also listed for sale.
- Listing Status:
- Active
- Data Last Updated:
- October 23, 2026 at 4:18AM
- Listing Office:
- Texas Premier Realty : 210-844-8683
- Listing Agent:
- Chelsie Roye :
- Contact:
- 210-844-8683
- MLS ID:
- 21414614

- General: DeckLightingOutdoor KitchenRain Gutters
- Style: TraditionalDetached
- Pool: In GroundPoolWater Feature
- Parking: Alley AccessDoor-SingleDrivewayEpoxy FlooringGarage Faces Rear
- Roofing: Composition
- General: BrickRockStone2Slab
- HOA Amenities: All FacilitiesAssociation Management711.0Semi-Annually
- Originating MLS: NTR_NTREIS
- School District: Frisco ISD
- County: Denton
- Zoning: QUAIL MEADOW VILLAGE PH 1 BLK 10 LOT 13R241180
- Fencing: Wood
- Utilities: Electricity AvailableNatural Gas AvailableSewer AvailableWater AvailableCable Available
- Water: Public
- Sewer: Public Sewer
- Source: NTR_NTREIS
This listing courtesy of Chelsie Roye , Texas Premier Realty
 New - 2 days ago